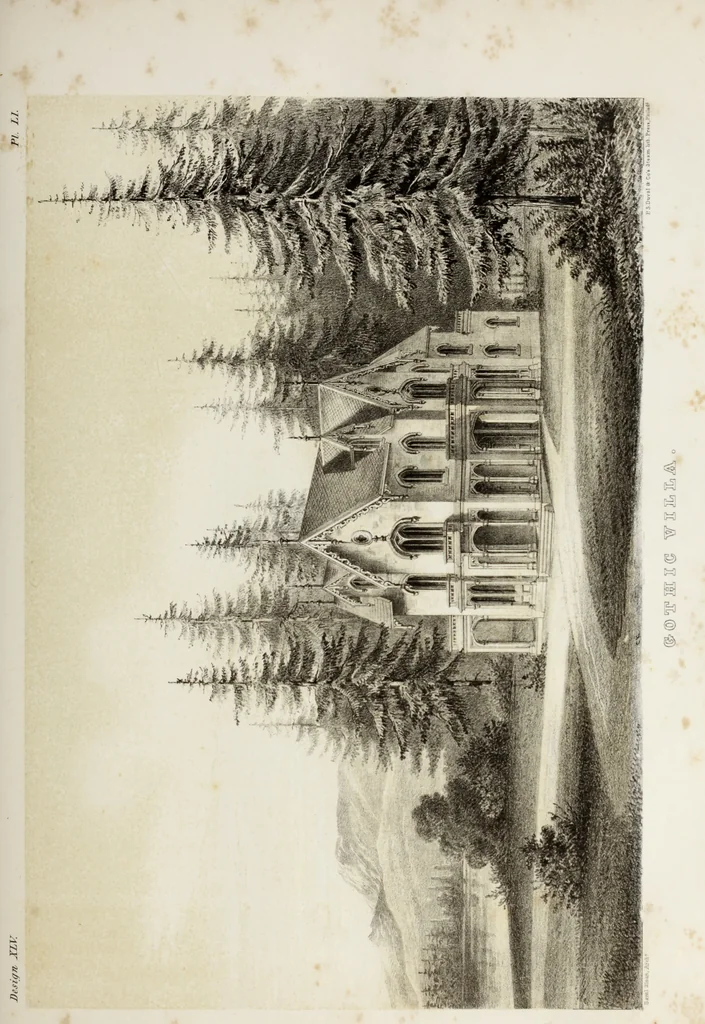
The model architect : a series of original designs for cottages, villas, suburban residences, etc., accompanied by explanations, specifications, estimates, and elaborate details : prepared expressly for the use of projectors and artisans throughout the United States (1852)
Sloan, Samuel, 1815-1884 · Philadelphia : E.S. Jones & Co. · leaf 158
oom, and tofacilitate the storing of fuel, there is an iron gate between the carriage drive and the angle of the dining room wall.The floor should be coated with a bed of concrete, at least six inches thick, composed of stone chips, and well filled withliquid cement. This must be applied at…
Architecture, Domestic · Country homes
Internet Archive · Getty Research Institute · Public Domain Mark 1.0. Free to use for anything.
![An illustration from History of Arkansas Valley, Colorado. [By W. B. Vickers and others.] Illustrated (1881)](https://img.insideoutlibrary.com/img/200/bl-bl_000113404_0-505-1.webp)