The model architect : a series of original designs for cottages, villas, suburban residences, etc., accompanied by explanations, specifications, estimates, and elaborate details : prepared expressly for the use of projectors and artisans throughout the United States (1852)
Sloan, Samuel, 1815-1884 · Philadelphia : E.S. Jones & Co. · leaf 16
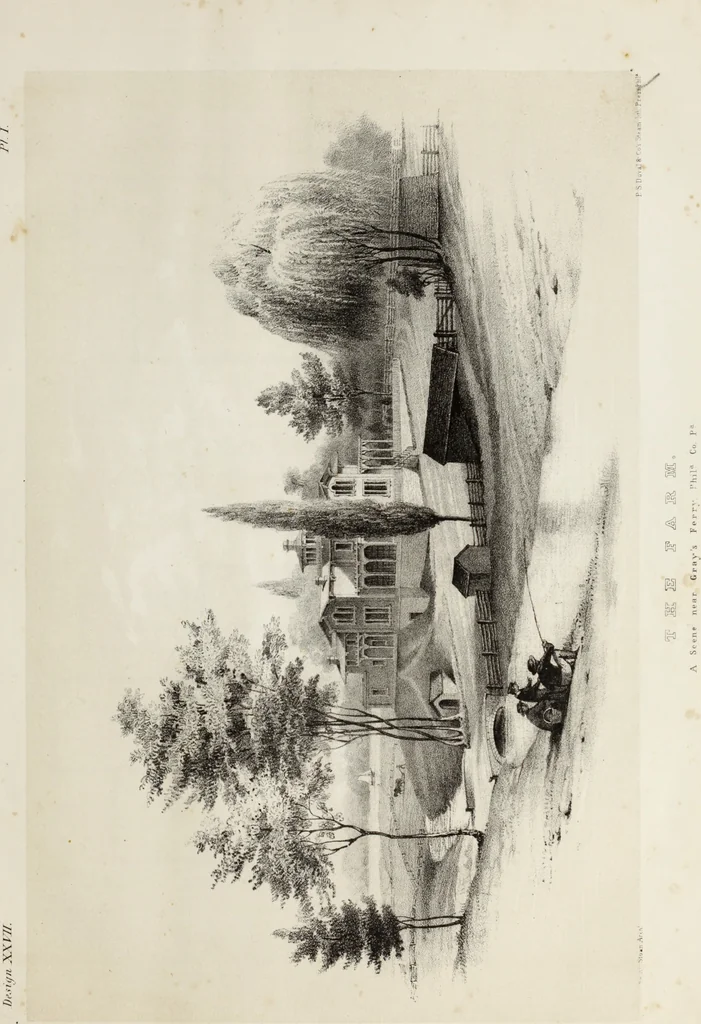
laundry may be used as a kitchen, and the scaleof the whole enlarged, if it is found desirable. Plate IX. exhibits the details of the second front, those of the first being simple and similar to many given hereto-fore. Fig. 1, a design for the verandah post and bracket. Fig. 2, another design for… … PI./I
Architecture, Domestic · Country homes
Internet Archive · Getty Research Institute · Public Domain Mark 1.0. Free to use for anything.