The model architect : a series of original designs for cottages, villas, suburban residences, etc., accompanied by explanations, specifications, estimates, and elaborate details : prepared expressly for the use of projectors and artisans throughout the United States (1852)
Sloan, Samuel, 1815-1884 · Philadelphia : E.S. Jones & Co. · leaf 172
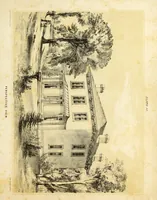
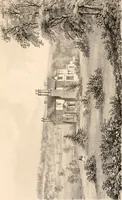
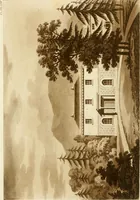
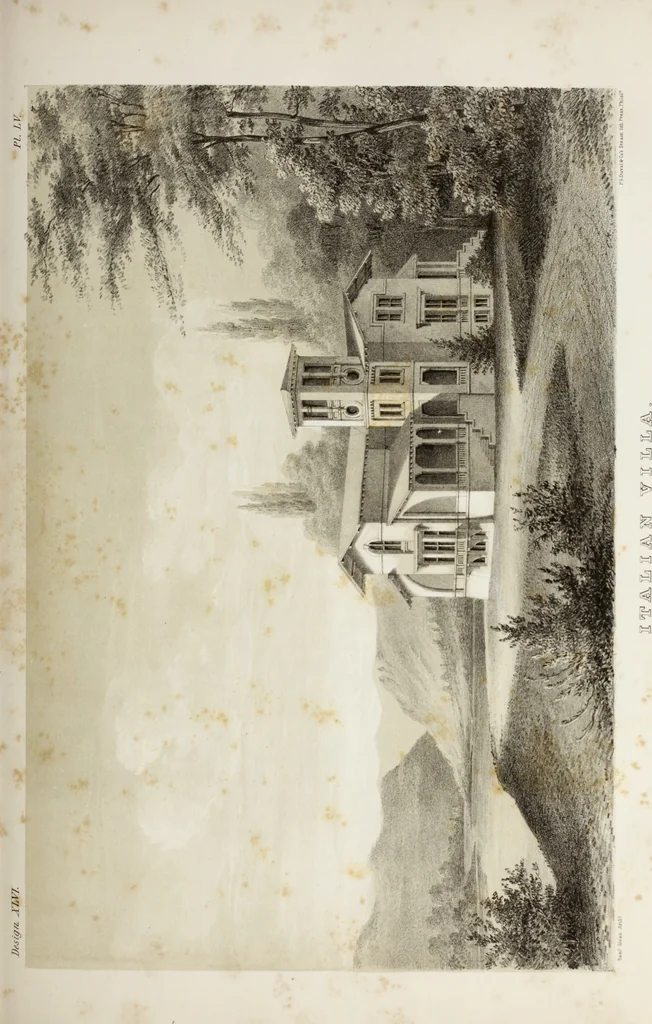
ing one foot, ex-tends to the eave, and on this is placed the gable, surmounted by a battlement, corresponding to the crownings of the bas-tions. The chimneys are also ornamented in a style corresponding to the principal features of the building. The cellarextends under the entire building, with…
Architecture, Domestic · Country homes
Internet Archive · Getty Research Institute · Public Domain Mark 1.0. Free to use for anything.
![An illustration from History of the County Palatine and Duchy of Lancaster ... The biographical department by W. R. Whatton, Esq. (History of the cotton manufacture [by Edward Baines Jun.]) [With plates (1836)](https://img.insideoutlibrary.com/img/200/bl-bl_000173479_4-659-1.webp)