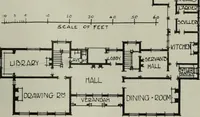
The model architect : a series of original designs for cottages, villas, suburban residences, etc., accompanied by explanations, specifications, estimates, and elaborate details : prepared expressly for the use of projectors and artisans throughout the United States (1852)
Sloan, Samuel, 1815-1884 · Philadelphia : E.S. Jones & Co. · leaf 18
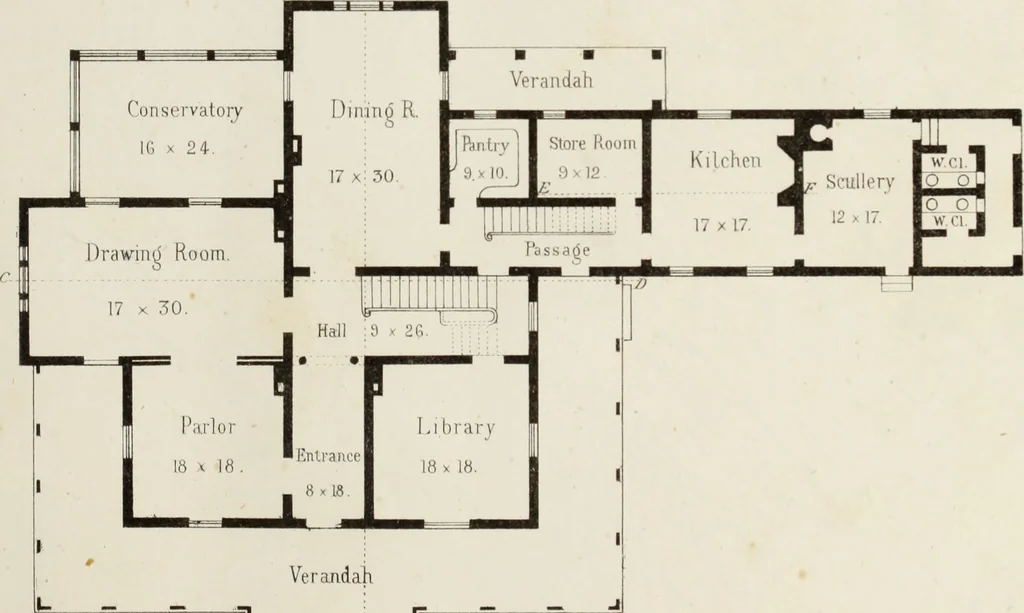
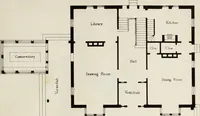
-Roof- SKCONI) FLOOR Verandah L - - J FIRST FLOOR … Scak 16 f1 to the inch P S fXivnl * ;«i Sltim Ktt ft«« K33 tam> Shin ArcliT
Architecture, Domestic · Country homes
Internet Archive · Getty Research Institute · Public Domain Mark 1.0. Free to use for anything.