The model architect : a series of original designs for cottages, villas, suburban residences, etc., accompanied by explanations, specifications, estimates, and elaborate details : prepared expressly for the use of projectors and artisans throughout the United States (1852)
Sloan, Samuel, 1815-1884 · Philadelphia : E.S. Jones & Co. · leaf 186
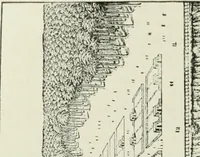
nd, two chambers. The cost of erecting the two, would not exceed eighteen hundred dollars. The other is that of asingle cottage. On the first floor, also shown on Plate LXII. are a living room, bed room, kitchen, pantry and vestibule.On the second, are two chambers, over the bed and living rooms of… … /ran pp in
Architecture, Domestic · Country homes
Internet Archive · Getty Research Institute · Public Domain Mark 1.0. Free to use for anything.