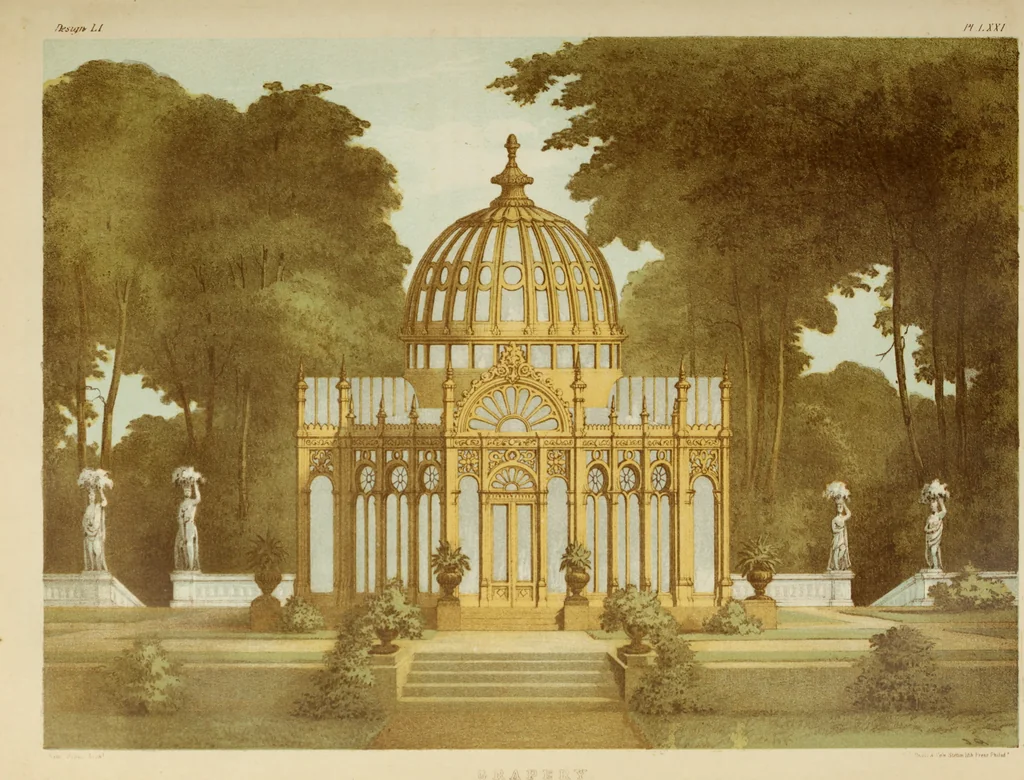
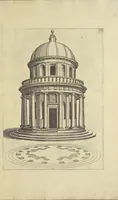
The model architect : a series of original designs for cottages, villas, suburban residences, etc., accompanied by explanations, specifications, estimates, and elaborate details : prepared expressly for the use of projectors and artisans throughout the United States (1852)
Sloan, Samuel, 1815-1884 · Philadelphia : E.S. Jones & Co. · leaf 222
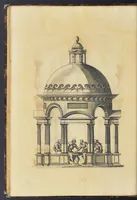
ontain five stories. A spiral stair case extendsfrom bottom to top. Forty feet from the ground there is a gallery, projecting four feet, reached by a door in each sideof the building, and serving as a landing place during the ascent. On Plate LXXIII. is the plan of the gallery floor, showing the… … Design UI. //. LXXII.
Architecture, Domestic · Country homes
Internet Archive · Getty Research Institute · Public Domain Mark 1.0. Free to use for anything.