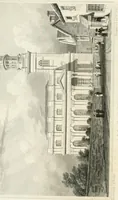
The model architect : a series of original designs for cottages, villas, suburban residences, etc., accompanied by explanations, specifications, estimates, and elaborate details : prepared expressly for the use of projectors and artisans throughout the United States (1852)
Sloan, Samuel, 1815-1884 · Philadelphia : E.S. Jones & Co. · leaf 230
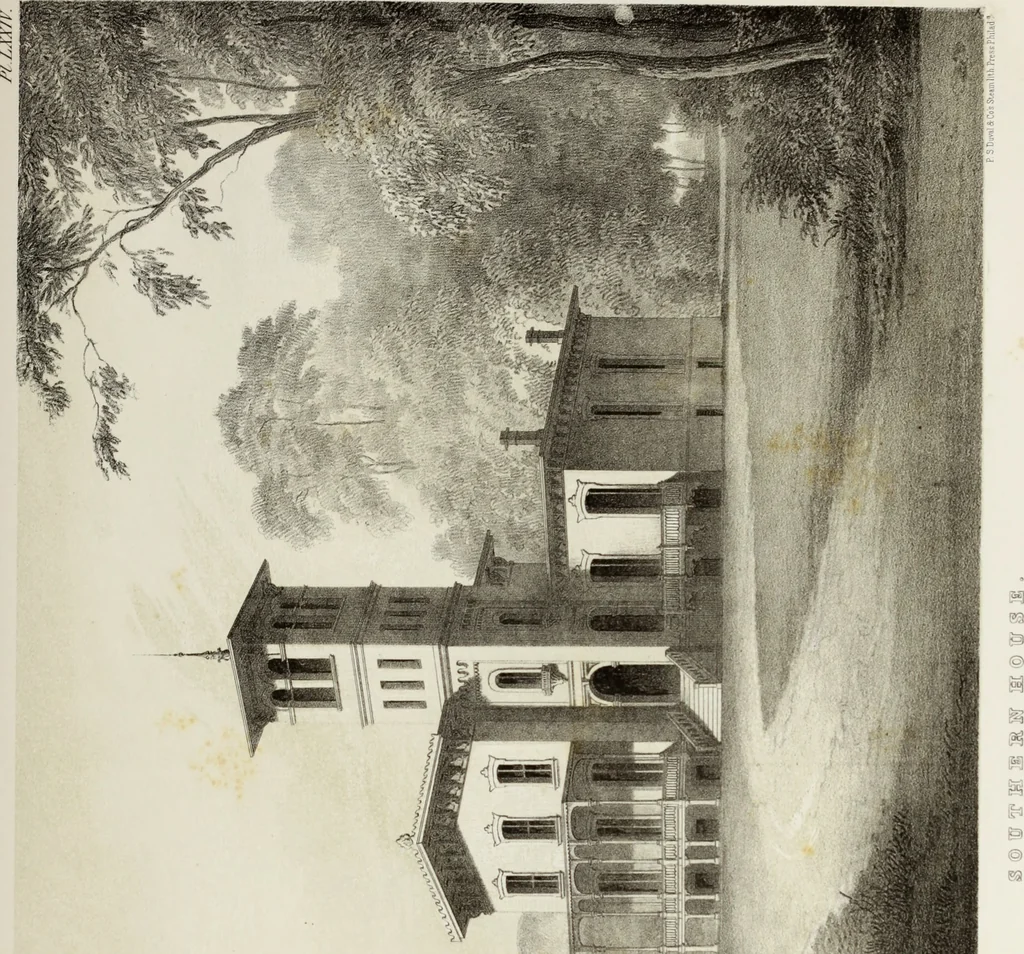
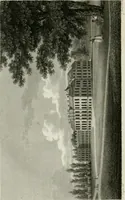
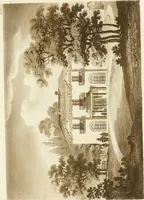
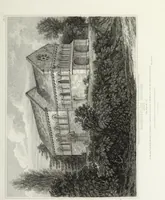
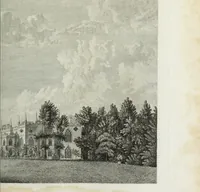
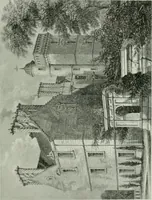
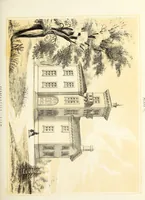
bers, a bed room, library or sittingroom, entrance through the tower, lobby and hall. The second floor, two chambers, a dressing room, a room in the tower,closets and hall. The kitchen is constructed apart from the main building. The accommodations are intended for afamily of ten persons. The cost…
Architecture, Domestic · Country homes
Internet Archive · Getty Research Institute · Public Domain Mark 1.0. Free to use for anything.