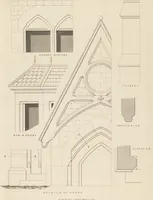
The model architect : a series of original designs for cottages, villas, suburban residences, etc., accompanied by explanations, specifications, estimates, and elaborate details : prepared expressly for the use of projectors and artisans throughout the United States (1852)
Sloan, Samuel, 1815-1884 · Philadelphia : E.S. Jones & Co. · leaf 256
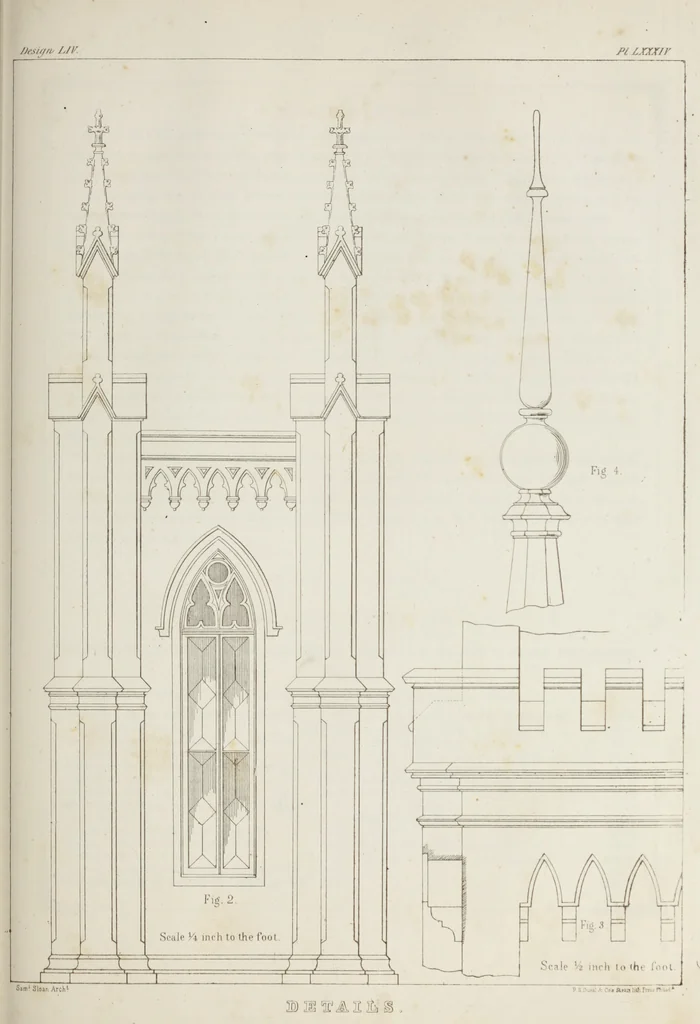
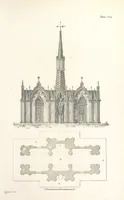
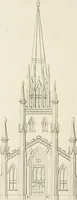
A GOTHIC CHURCH. 39 On Plate LXXXII. are the plans of the first floor, and the basement. The first is approached by steps leading to thefront doors, or by two stairways, leading from the basement to the vestibule. These give access to the body of the churchfrom the lower floor without leaving the…
Architecture, Domestic · Country homes
Internet Archive · Getty Research Institute · Public Domain Mark 1.0. Free to use for anything.
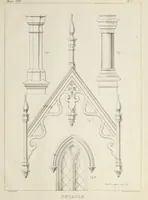
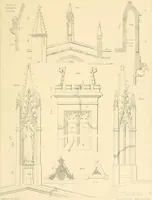
![An illustration from Specimens of Gothic architecture; selected from various antient[!] edifices in England: consisting of plans, elevations, sections, and parts at large ... accompanied by historical and descriptive accounts (1823)](https://img.insideoutlibrary.com/img/200/ia-specimensofgothi00pugi-252-124.webp)
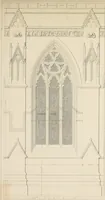
![An illustration from Magna Britannia; being a concise topographical account of the several counties of Great Britain. [With copious illustrations.] vol. 1-6. L.P (1806)](https://img.insideoutlibrary.com/img/200/bl-bl_004159563_5-278-1.webp)