The model architect : a series of original designs for cottages, villas, suburban residences, etc., accompanied by explanations, specifications, estimates, and elaborate details : prepared expressly for the use of projectors and artisans throughout the United States (1852)
Sloan, Samuel, 1815-1884 · Philadelphia : E.S. Jones & Co. · leaf 68
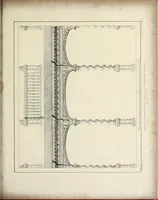
bited on Plate XXIV. It will be seenthat each dwelling is completely shut off from all others, so that there can be no interference in the families. In each thereis a dining room, and a small kitchen back. The stairs ascend into a commodious bed room, which, with the attic roomabove, is sufficient…
Architecture, Domestic · Country homes
Internet Archive · Getty Research Institute · Public Domain Mark 1.0. Free to use for anything.