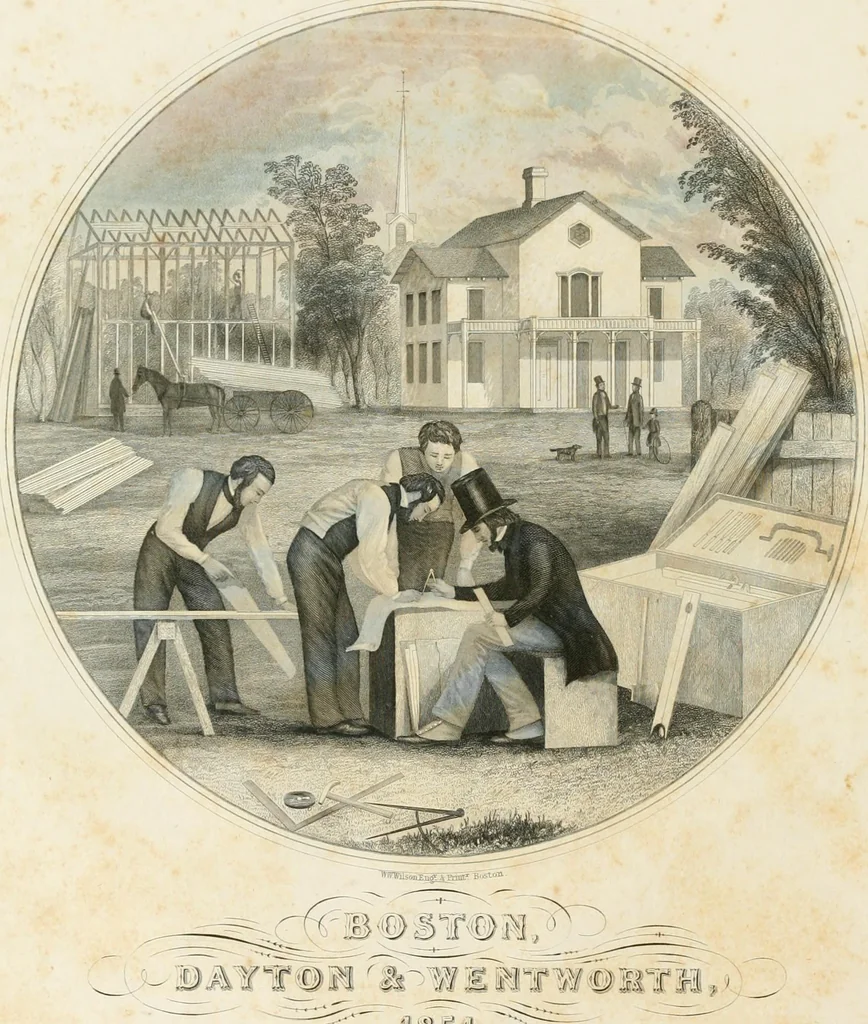
The modern architect : or, Every carpenter his own master ; embracing plans, elevations, specifications, framing, etc., for private houses, classic dwellings, churches, &c. to which is added a new system of stair-building (1854)
Shaw, Edward · Boston : Dayton and Wentworth · leaf 5
URLSRLF oc/3^^^^6/ T H E MODEM ARCHITECT; OR, EVERY CARPENTER HIS OWN MASTER. EJIBRACINQ PLANS, ELEVATIONS, SPECIFICATIONS, FRAMING, ETC., |lrib;itc Ijouscs, Classic plucKin^s, Chircjics, i-t. TO WHICH 13 ADDED THE NEW SYSTEM OF STAIR-BUILDING BY EDWARD SHAW. Jillu.jtratfi) liij .Sirtij-fibc…
Architecture
Internet Archive · California Digital Library · Public Domain Mark 1.0. Free to use for anything.
![An illustration from Thirty plates, proofs of illustrations to the “Household edition” of the works of Charles Dickens.] [1875, 76]](https://img.insideoutlibrary.com/img/200/bl-bl_000930639_4-204-1.webp)