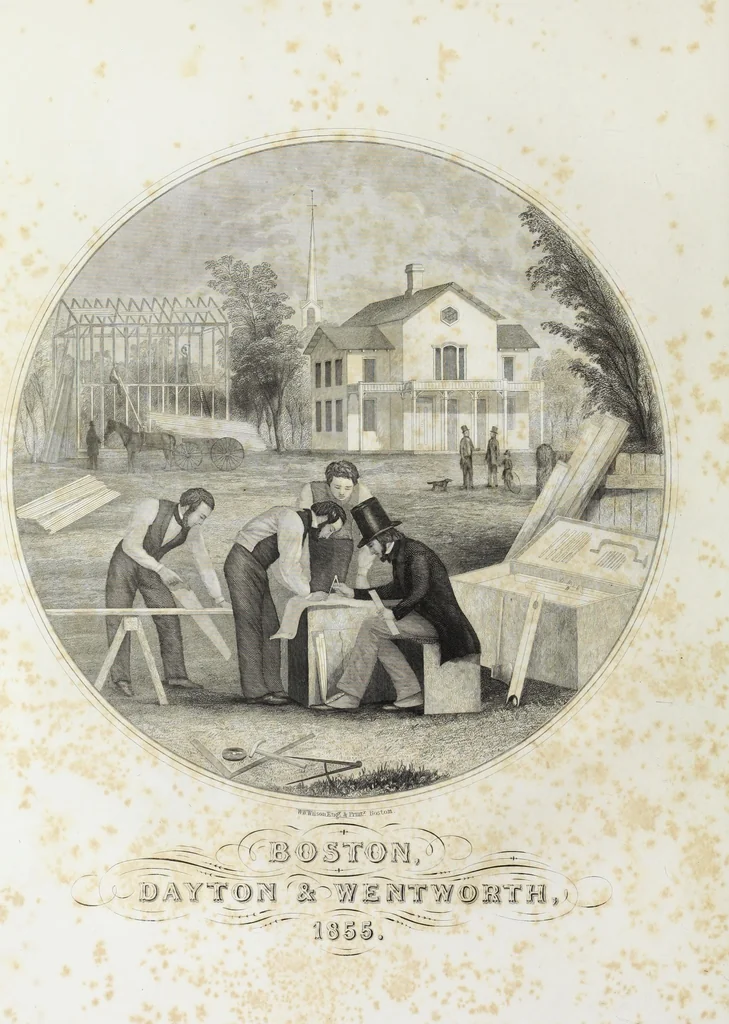
The modern architect, or, Every carpenter his own master : embracing plans, elevations, specifications, framing, etc., for private houses, classic dwellings, churches, &c., to which added the new system of stair-building (1855)
Shaw, Edward · Boston : Dayton and Wentworth · leaf 9
*T II E MODEM ARCHITECT; OR, t EVERY CARPENTER HIS OWN MASTER. EMBRACING PLANS, ELEVATIONS, SPECIFICATIONS, FRAMING, ETC., FOR $)rtbate $mi&9 €lm\t Jtollhtp, tfjpttxjfts, &l TO WHICH IS ADDED THE NEW SYSTEM OF STAIR-BUILDING. BY EDWARD SHAW. Illustrated fan Sht^-fifr* (fcitgrafrhtfls.…
Architecture · Buildings
Internet Archive · Getty Research Institute · Public Domain Mark 1.0. Free to use for anything.
![An illustration from Œuvres complètes de M. le C[om]te de Buffon ... : histoire des animaux quadrupèdes (1775)](https://img.insideoutlibrary.com/img/200/ia-oeuvrescompletesd041775buff-1-1@90.webp)