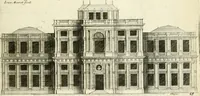
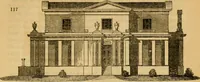
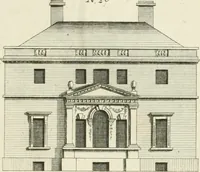
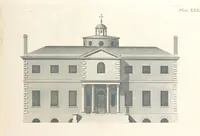
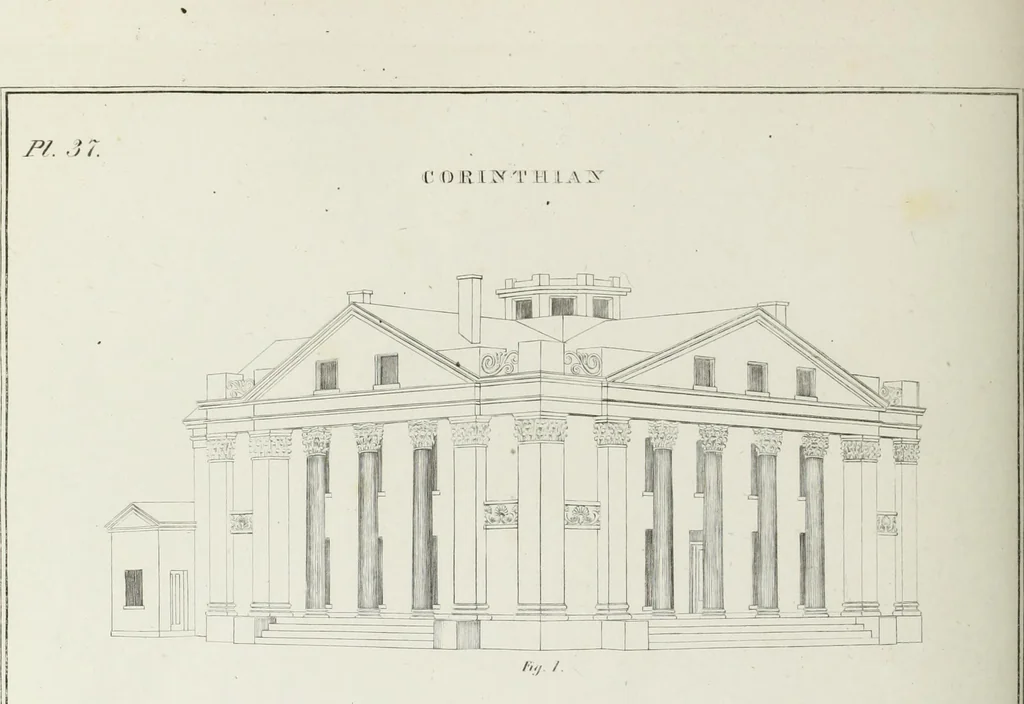
The modern architect, or, Every carpenter his own master : embracing plans, elevations, specifications, framing, etc., for private houses, classic dwellings, churches, &c., to which added the new system of stair-building (1855)
Shaw, Edward · Boston : Dayton and Wentworth · leaf 211
! 4 t i r Hrlt Wilson Si Fig J. Fig. Fig 3 Fig. 4. .Sr,t / ./ //</ e& Ftg. J. DETAILS Fuj. 6: Kg. 7. Fig. <t. F„j. 9. PL 36. II II If,/,, n .c.
Architecture · Buildings
Internet Archive · Getty Research Institute · Public Domain Mark 1.0. Free to use for anything.
![An illustration from Bicknell's village builder. Elevations and plans for cottages, villas, suburban residences, farm houses [etc.] also exterior and interior details for public and private buildings, with approved forms of contracts and specifications. Containing fifty-five plates drawn to scale (1872)](https://img.insideoutlibrary.com/img/200/ia-bicknellsvillage00bick-132-108.webp)