Inside Out Library · Explore

The modern architect, or, Every carpenter his own master : embracing plans, elevations, specifications, framing, etc., for private houses, classic dwellings, churches, &c., to which added the new system of stair-building (1855)

Shaw, Edward · Boston : Dayton and Wentworth · leaf 260
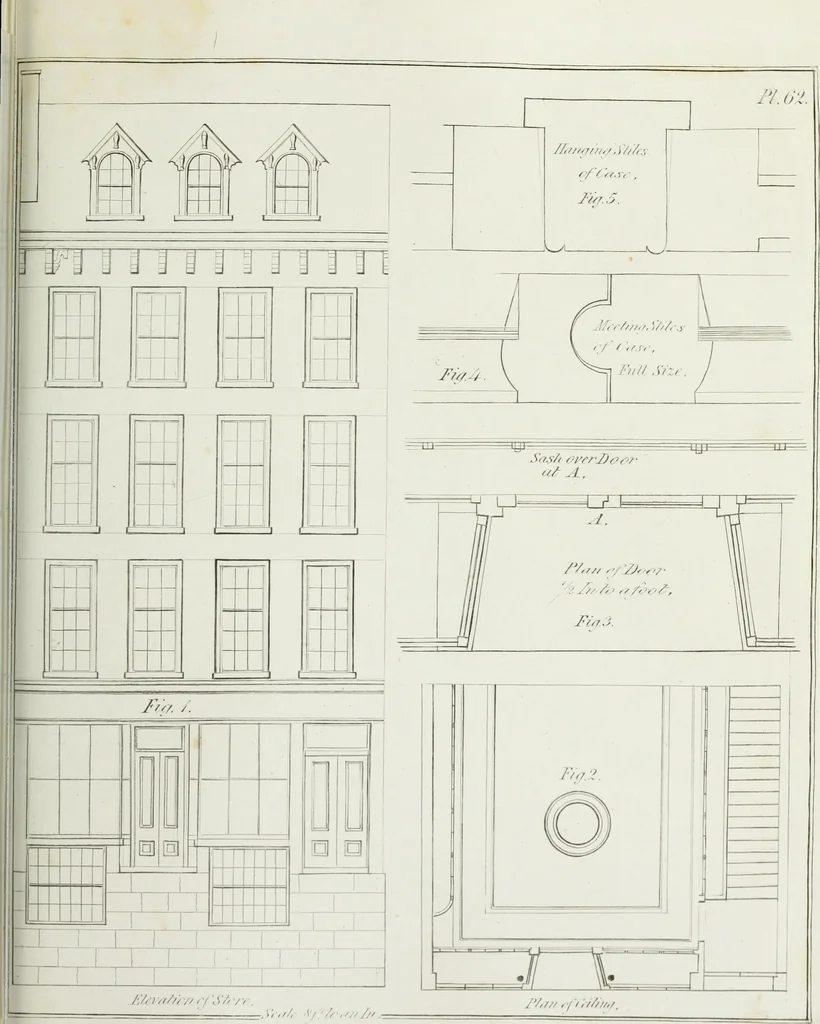
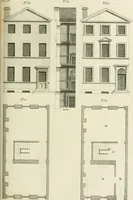
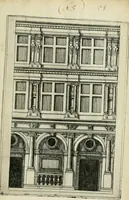
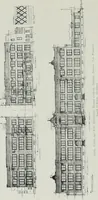
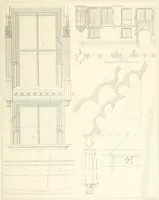
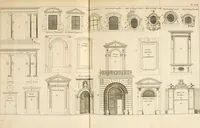
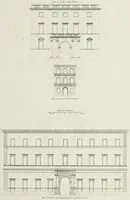
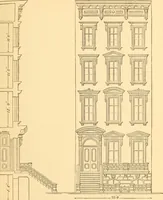
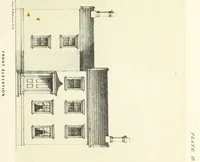
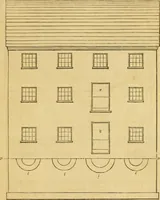
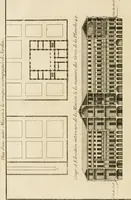
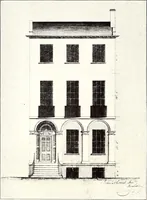
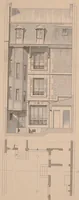
An illustration from The modern architect, or, Every carpenter his own master : embracing plans, elevations, specifications, framing, etc., for private houses, classic dwellings, churches, &c., to which added the new system of stair-building, 1855, leaf 260
fft rfzt wJi Set tit >//. Scale SfPtc 1/7/ J//, … 1

Architecture · Buildings

Internet Archive · Getty Research Institute · Public Domain Mark 1.0. Free to use for anything.

More pictures from The modern architect, or, Every carpenter his own master : embracing plans, elevations, specifications, framing, etc., for private houses, classic dwellings, churches, &c., to which added the new system of stair-building

More like this