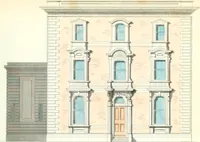
The American house carpenter. A treatise on the art of building. Comprising styles of architecture, strength of materials, and the theory and practice of the construction of floors, framed girders, roof trusses, rolled-iron beams, tubular-iron girders, cast-iron girders, stairs, doors, windows, mouldings, and cornices; together with a compend of mathematics. A manual for the practical use of architects, carpenters, stair-builders, and others (1880)
Hatfield, R. G. (Robert Griffith), 1815-1879, Hatfield, O. P., ed · New York, J. Wiley & sons · leaf 72
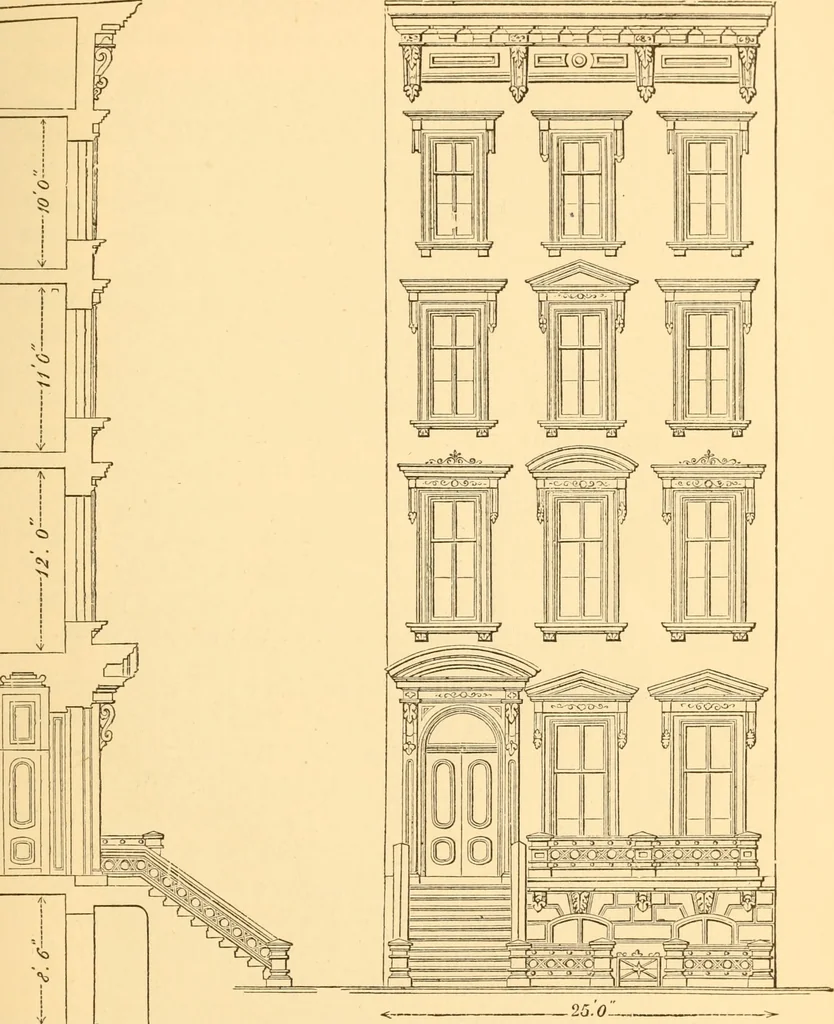
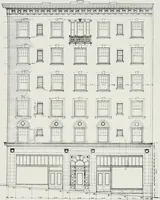
the principal rooms into the hall,and more if the stairs require it. Having assigned a posi-tion for the stairs of the second story, now generally placedin the centre of the depth of the house, let the winders ofthe other stories be placed perpendicularly over and underthem; and be careful to… … 1-^^-^^ to 20 f 30 _J_ Fig. 21. ELEVATION. City Dwelling 44 ARCHITECTURE. necessary. To dispose the windows properly, the middlewindow of each story should be exactly in the middle of thefront; but the pier between the two windows which lightthe parlor should be in the centre of that room ;…
Carpentry · Architecture · Building
Internet Archive · Library of Congress · Public Domain Mark 1.0. Free to use for anything.
![An illustration from Bicknell's village builder. Elevations and plans for cottages, villas, suburban residences, farm houses [etc.] also exterior and interior details for public and private buildings, with approved forms of contracts and specifications. Containing fifty-five plates drawn to scale (1872)](https://img.insideoutlibrary.com/img/200/ia-bicknellsvillage00bick-174-150.webp)