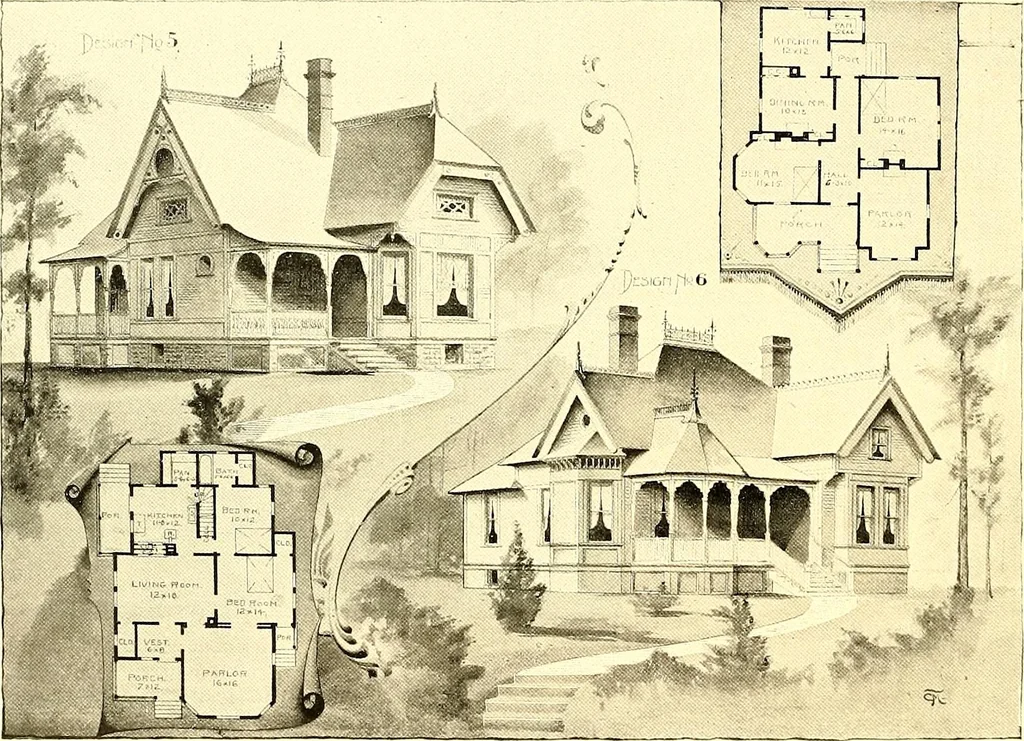
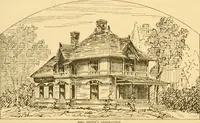
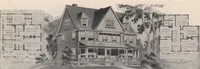
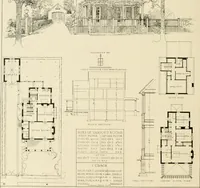
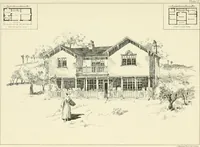
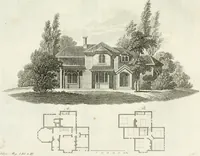
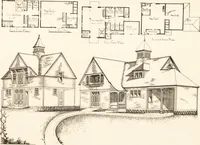
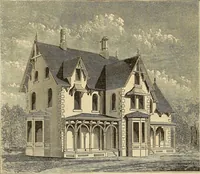
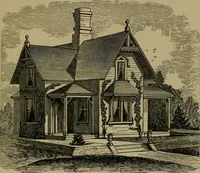
d side entrance to the hall from the porch. The hall has a beau-tiful and novel treatment of grille work, dividing stairs, reception-room and hall in a most fasci-nating manner. The exterior is shingled above the first story, including the roof. Cellar undermain part, with provisions for steam… … A NKAT iiiTTAGi; of live rooms. Siiuill cellar anil stairs An Artistic Home.—No attic. Suitable to Southern to attic. Has been built manvtinies with various changes. climate. Cost, without cellar, |;l,000to |I,;^()0. Has beenCost, |1,]UU to |1,500. built in some localities as low as $900. IVEODKKN…
Architecture, Domestic
Internet Archive · Boston Public Library · Public Domain Mark 1.0. Free to use for anything.