Varney, Almon Clother, 1849- [from old catalog] · Detroit, Mich., J. C. Chilton & co. · leaf 132
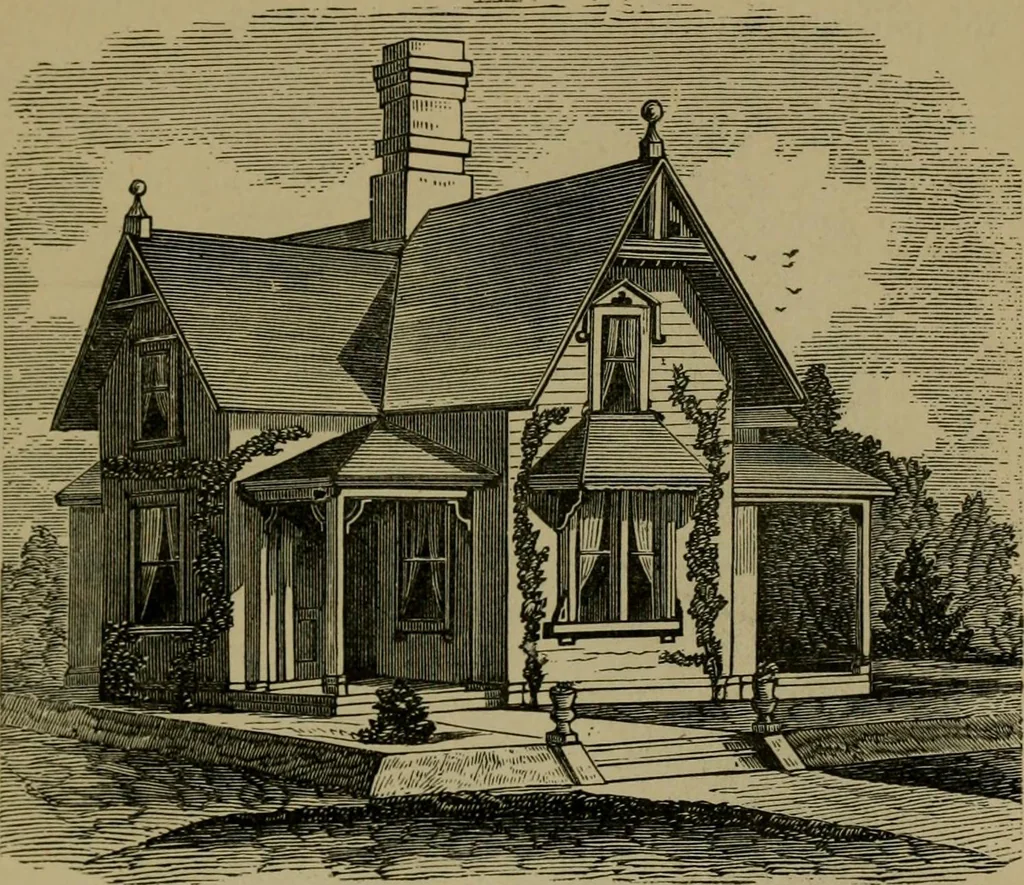
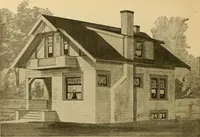
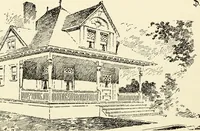
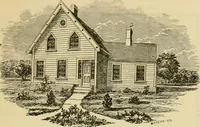
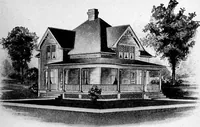
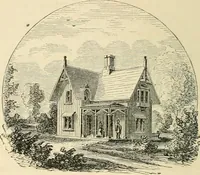
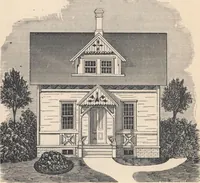
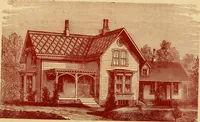
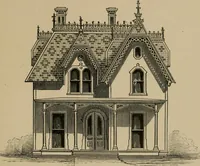
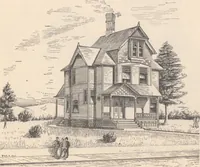
Fig. 13- ings, such as belong only to thase who have worked hard andperhaps long to come into possession of such a place. The outside walls are covered with clapboards, and theixx)fs, including hood and porticoes, are all shingled. ARRANGEMENT OF ROOMS. 123 The first floor plan, Fig. 13, shows; 1… … Fig. 14. From the parlor is a room for library 4, 11x14 ft., withdoor to sitting-room 6, 15x16 ft., with double window inthe rear, also door to hall and to kitchen 7, 9x16 ft., andback of this, pantry 8, 5x9 ft. On the second floor there are three good rooms, one over 124 OUR HOMES AND THEIR…
Home Economics · Interior decoration
Internet Archive · Library of Congress · Public Domain Mark 1.0. Free to use for anything.