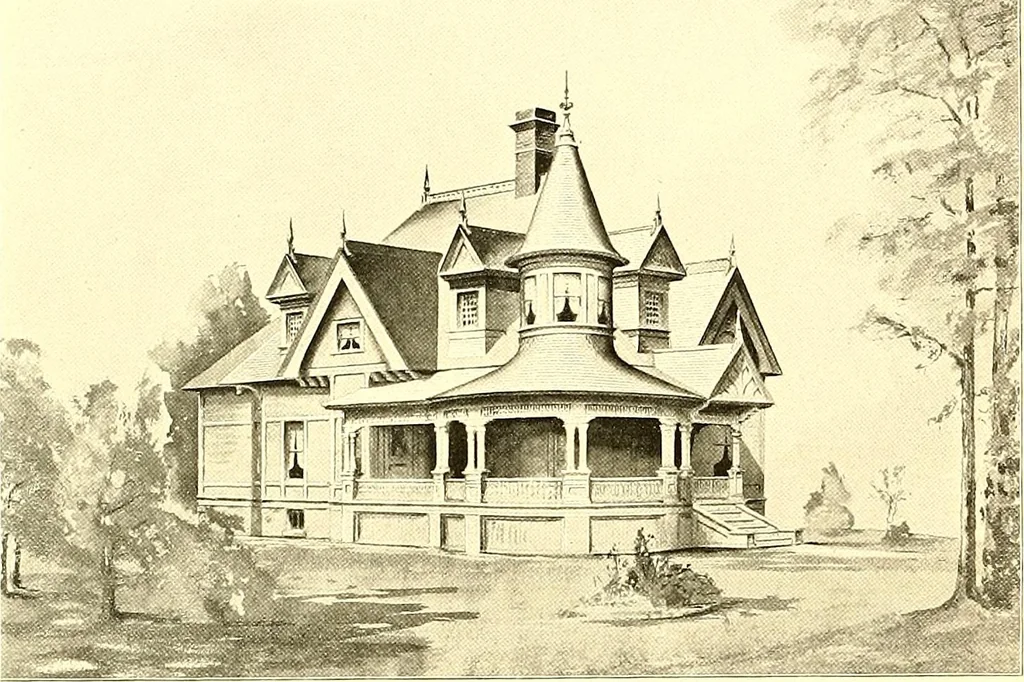
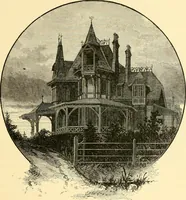
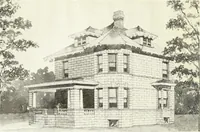
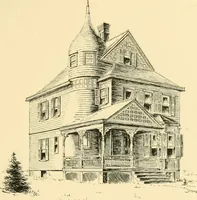
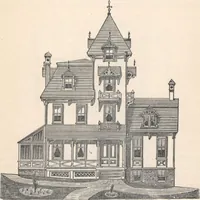
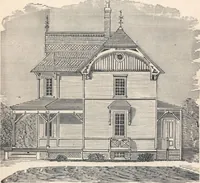
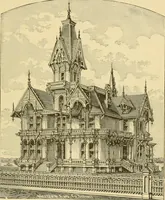
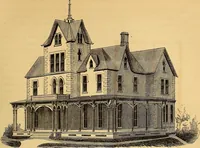
- finished, but first stor\- finishedentirely in oak, except kitchen. The arrangement is most satisfactory witli all whohave hadany experience with it. It proves much more delightful as a home than one can see in theplans or even ima.gine. There is a small cellar. Brick foundation, shingle roof,… … DESIGA No. 13. RESIDENCE AT MORRIS, ILL.COST, S3,300 TO S3,500. Geo F. Barber & Co , Ai-rts. The pr.,ANS for this cottage were prepared for erection at Morris, 111. The main floor containsall necessary living apartments, j-et there are a number of good rooms provided in the attic. Acellar is…
Architecture, Domestic
Internet Archive · Boston Public Library · Public Domain Mark 1.0. Free to use for anything.