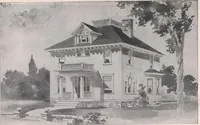
Cottage houses for village and country homes (1899)
S. B. Reed · Orange Judd Co. · leaf 54
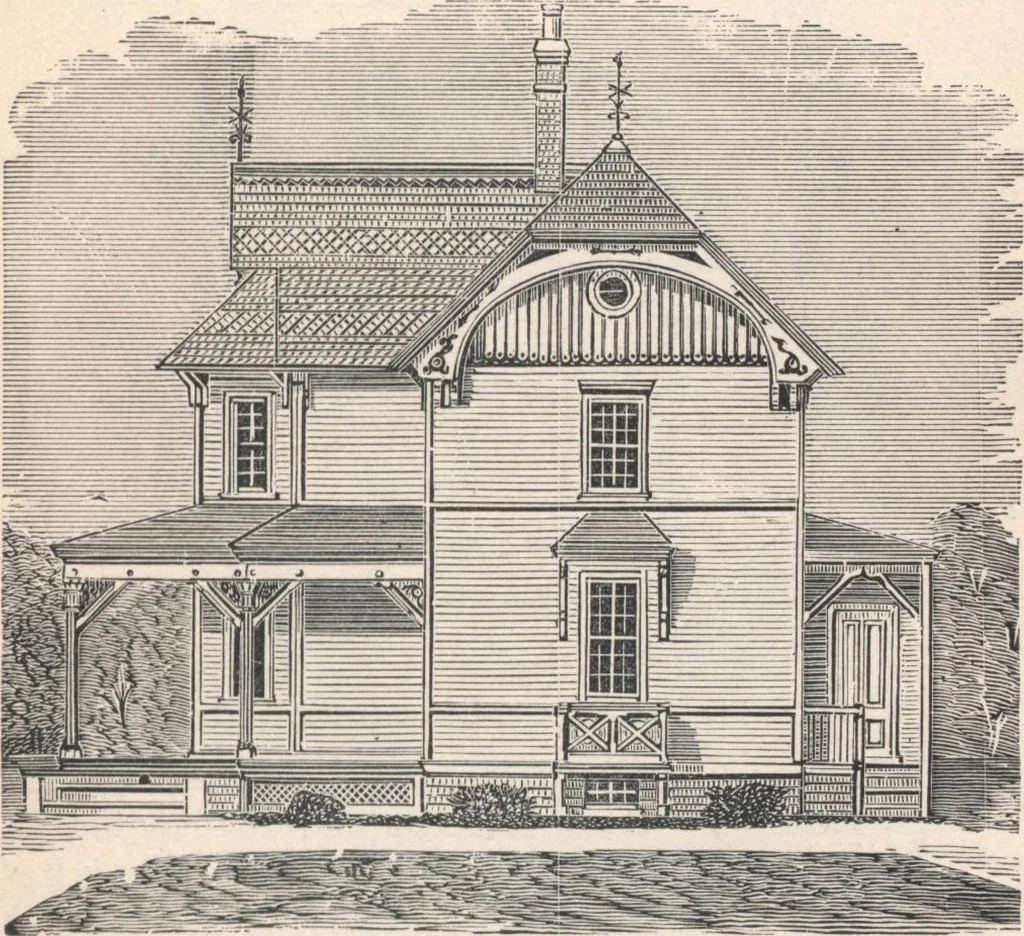
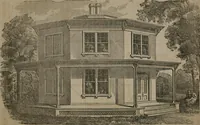
Cellar (fig. 30). Hight, 6y2feet. Its interior dimensions are 15 by 25feet, giving sufficient cellar space for ordinary use. It isprovided with three windows, an outside entrance, and FOR VILLAGE AND COUNTRY HOMES. 53 stairs leading to the rear entry of the first story First Story (fig. 38).—flight… … Fig. 37.—SIDE ELEVATION OF THE HOUSE. to be used principally as a sitting-room. It is accessiblefrom both front and rear outside entrances, and adjoinsthe parlor and dining-room. The stairs have a platformnear the bottom, and are ceiled up closely below the handrail. The parlor is octagonal, and…
Architecture, Domestic · Designs and plans
Internet Archive · Building Technology Heritage Library · Public Domain Mark 1.0. Free to use for anything.