Inside Out Library · Explore

Modern dwellings : a book of practical designs and plans for those who wish to build or beautify their homes (1901)

Geo. F. Barber & Co. Architects · Knoxville, Tenn., S.B. Newman & Co. · leaf 27

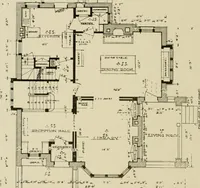
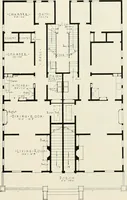
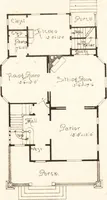
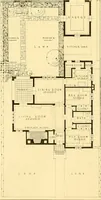
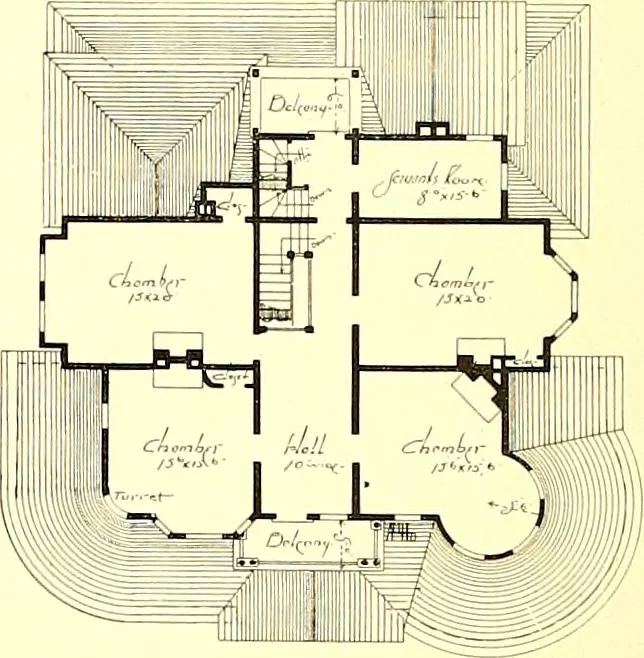
An illustration from Modern dwellings : a book of practical designs and plans for those who wish to build or beautify their homes, 1901, leaf 27
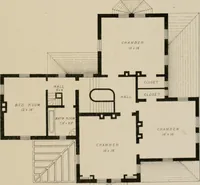
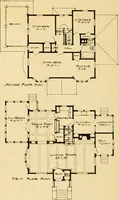
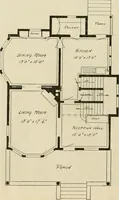
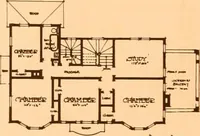
the first floor for completeliving apartments, including Baths, Bed-room and Nursery. A beautiful veranda surrounds the entirefront, 9 feet wide. The round corner on the sitting room extends to the roof, where it terminates ina picturesque turret, not shown in the cut, being hidden by the large… … SECOND FLOOR PLAN.

Architecture, Domestic

Internet Archive · Boston Public Library · Public Domain Mark 1.0. Free to use for anything.
More pictures from Modern dwellings : a book of practical designs and plans for those who wish to build or beautify their homes

More like this