Inside Out Library · Explore

Modern dwellings : a book of practical designs and plans for those who wish to build or beautify their homes (1901)

Geo. F. Barber & Co. Architects · Knoxville, Tenn., S.B. Newman & Co. · leaf 31

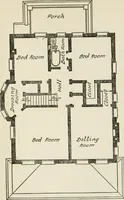
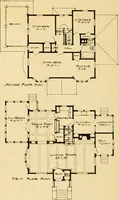
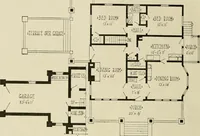
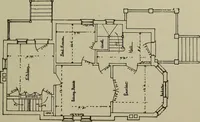
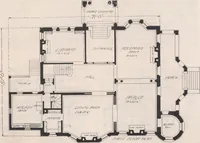
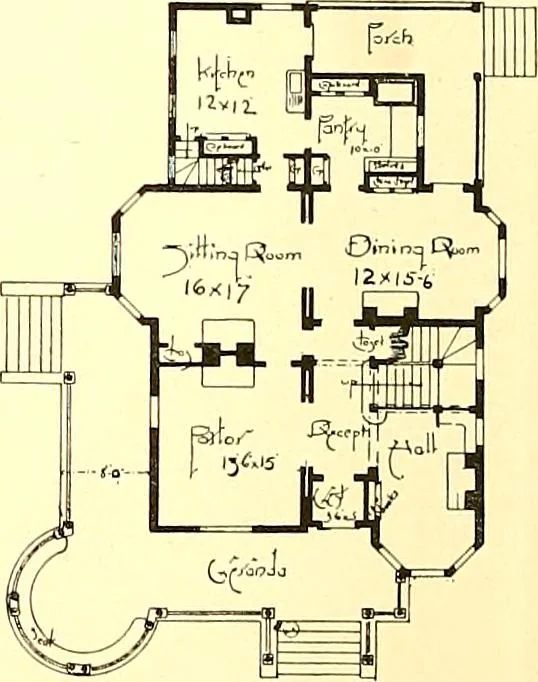
An illustration from Modern dwellings : a book of practical designs and plans for those who wish to build or beautify their homes, 1901, leaf 31
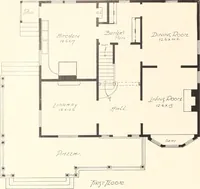
rincipal apartments of the first floor are finishedin hardwoods. The rest of house throughout is in the native, bright pine, of which there isnothing superior of an inexpensive nature. Everything in connection with this beautifulhome is first-class. A nice cellar is provided under the main part of… … FIRST FLOOR PLAN. MODERN DWEIvIvINOS

Architecture, Domestic

Internet Archive · Boston Public Library · Public Domain Mark 1.0. Free to use for anything.
More pictures from Modern dwellings : a book of practical designs and plans for those who wish to build or beautify their homes

More like this