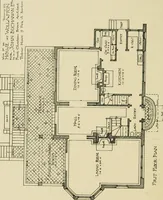
Guaranteed building plans with interior views and details : a standard collection of new, original and artistic designs of cottages, bungalows, residences and flats of frame, brick, cement, plaster, concrete blocks, hollow tile, stucco, etc. and farm buildings of all descriptions together with interior and exterior details and interior views arranged and described by William A. Radford. (1915)
Radford, William A., 1865- · Radford Architectural Company, New York · leaf 23
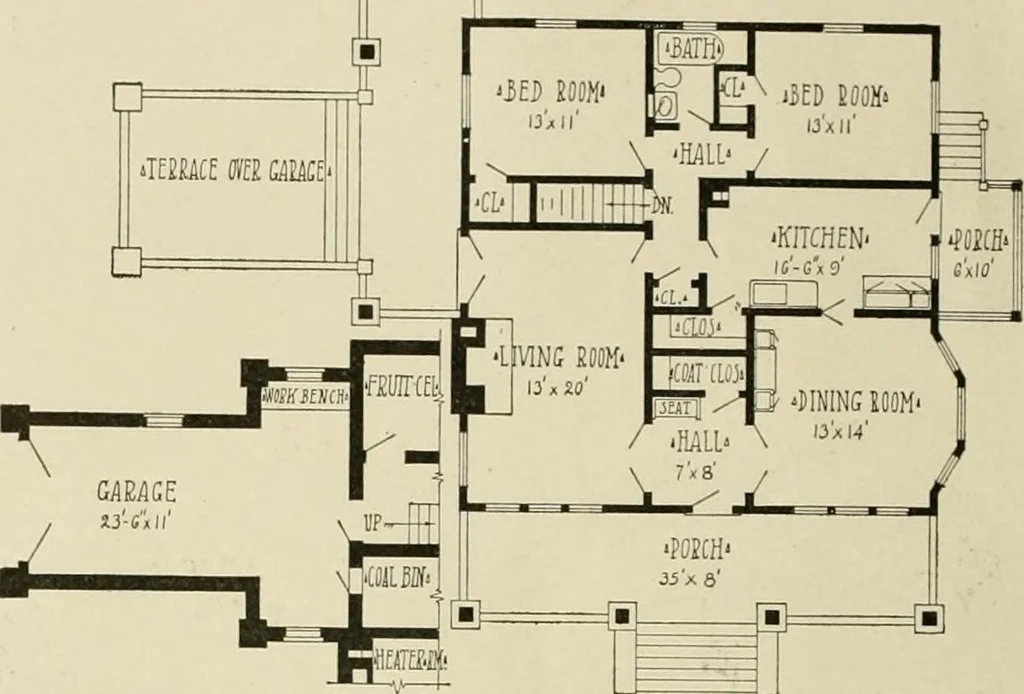
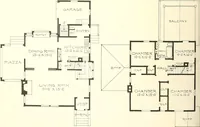
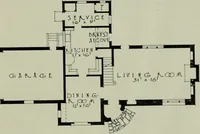
indow which looks out underthe far end of the pergola, where a lit-tle noise is not likely to penetrate into meow the house. There is always some tinker-ing to be done where an automobile iskept, so that the little shop comes inhandy at times. A door opens from the garage intothe house basement… … Plan of Bungalow, Size 35 by 36 ft.
Architecture, Domestic -- Designs and plans · Animal housing -- Designs and plans · Trade catalogs -- Architecture, Domestic -- Designs and plans
Internet Archive · Winterthur Library · Public Domain Mark 1.0. Free to use for anything.