Inside Out Library · Explore

Modern dwellings : a book of practical designs and plans for those who wish to build or beautify their homes (1901)

Geo. F. Barber & Co. Architects · Knoxville, Tenn., S.B. Newman & Co. · leaf 41

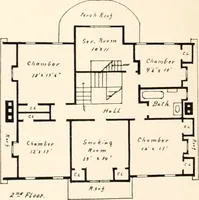
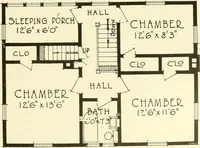
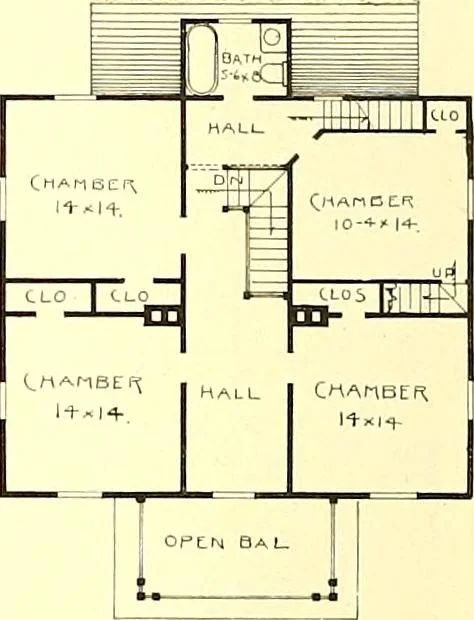
An illustration from Modern dwellings : a book of practical designs and plans for those who wish to build or beautify their homes, 1901, leaf 41
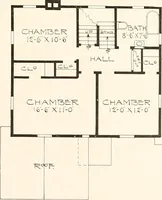
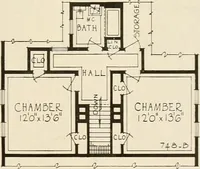
ood cellar under entire house. Furnace heat. Two frontrooms finished in oak, balance in natural pine. A special feature of the plan is the lavatorj and coatcloset in rear of hall under the stairs. With our specif! cations we give a list of appropriate colonialcolors for outside painting. Size of… … SECOND FLOOR PLAN.

Architecture, Domestic

Internet Archive · Boston Public Library · Public Domain Mark 1.0. Free to use for anything.
More pictures from Modern dwellings : a book of practical designs and plans for those who wish to build or beautify their homes

More like this