Inside Out Library · Explore

Modern dwellings : a book of practical designs and plans for those who wish to build or beautify their homes (1901)

Geo. F. Barber & Co. Architects · Knoxville, Tenn., S.B. Newman & Co. · leaf 45

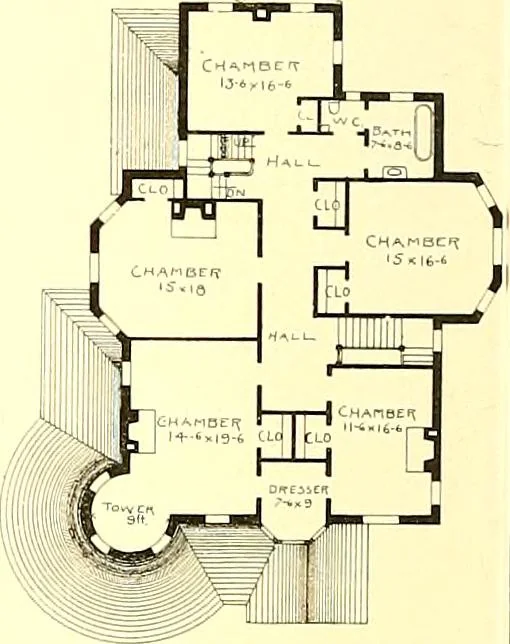
An illustration from Modern dwellings : a book of practical designs and plans for those who wish to build or beautify their homes, 1901, leaf 45
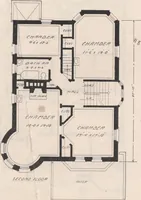
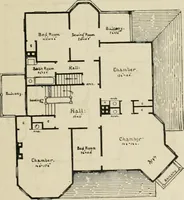
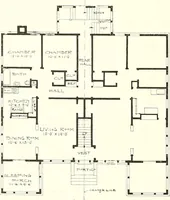
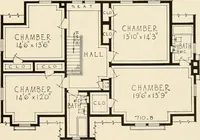
SECOND FLOOR PLAN. DES/a.y No. 31,. Cm. F. Bailer <yRESIDENCE OF HON. JNO. GILLIES, BR/ESIDE, CAN. Co., Aids. COST. S7.000 TO $7,500. The fr-\me of this house was of 2x(i studding, sheathed and papered and veneered withbrick, floors doubled, and every precaution taken to keep out the cold winds.…

Architecture, Domestic

Internet Archive · Boston Public Library · Public Domain Mark 1.0. Free to use for anything.
More pictures from Modern dwellings : a book of practical designs and plans for those who wish to build or beautify their homes

More like this