The plan book of American dwellings : being a compilation of original home designs, showing actual photographic exteriors and floor plans of moderately priced bungalows, cottages, residences (1914)
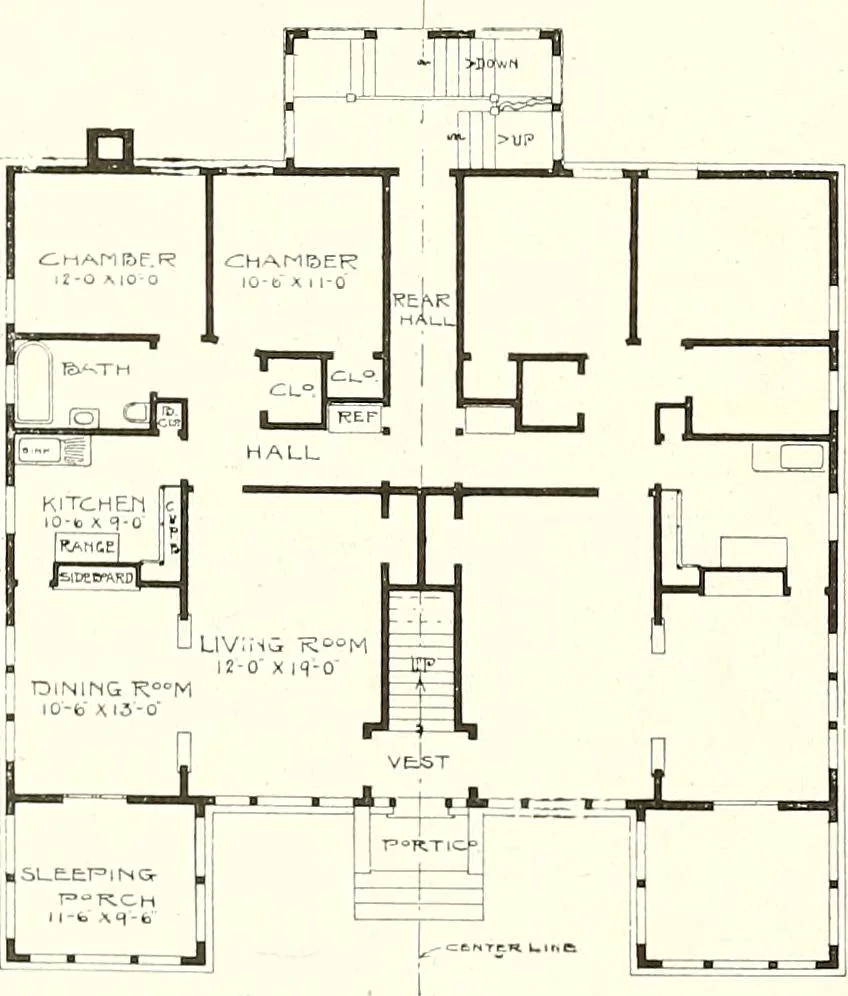
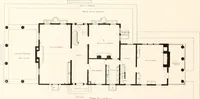
oor plan onecan see what an exceptionally fine floor plan we have for the rooms. There is a full basement, first and second story, each 9 feet in the clear. Size of building 52feet wide and 40 feet deep over the main part. Birch or red oak finish throughout. Maple floorsthroughout both stories.… … r> Complete plans and specifications for using- Denison Load-Bearing Tile,licensed under Wilson-System Bearing Wall Construction for $100. GLENN L. SAXTON, ARCHITECT, MINNEAPOLIS
Dwellings · Architecture, Domestic
Internet Archive · Smithsonian Libraries · Public Domain Mark 1.0. Free to use for anything.