Inside Out Library · Explore

Modern dwellings : a book of practical designs and plans for those who wish to build or beautify their homes (1901)

Geo. F. Barber & Co. Architects · Knoxville, Tenn., S.B. Newman & Co. · leaf 47

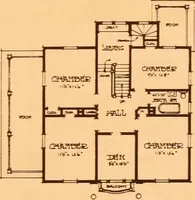
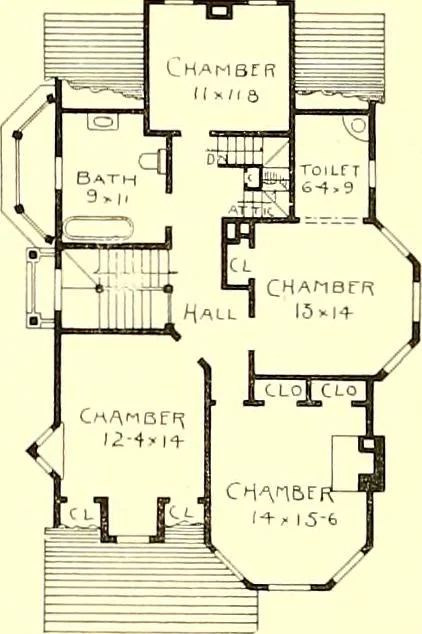
An illustration from Modern dwellings : a book of practical designs and plans for those who wish to build or beautify their homes, 1901, leaf 47
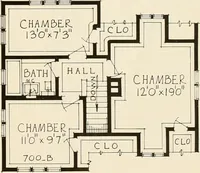
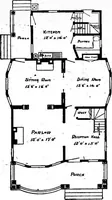
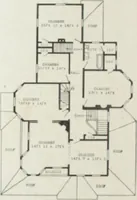
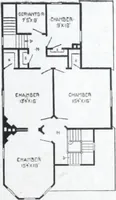
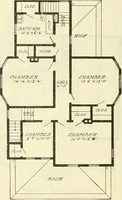
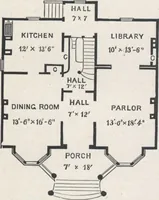
naments, relying upon beautiful lines for artistic effect.The den back of main hall may be employed as a small library or sewin,f-room, answering admirablyfor either. The interior is treated simply, only two rooms the parlor and hall, being in hardwood,the rest in native pine. Foundation is of… … SECOND FLOOR PLAN.

Architecture, Domestic

Internet Archive · Boston Public Library · Public Domain Mark 1.0. Free to use for anything.
More pictures from Modern dwellings : a book of practical designs and plans for those who wish to build or beautify their homes

More like this