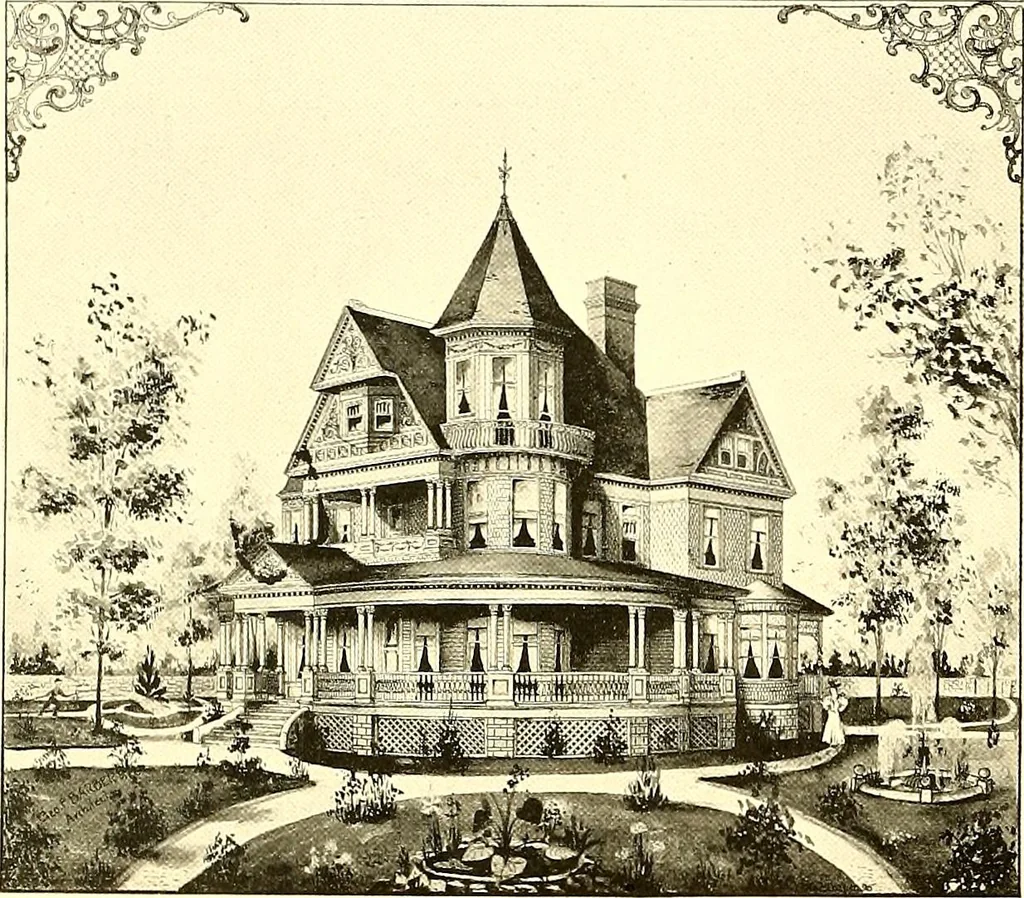
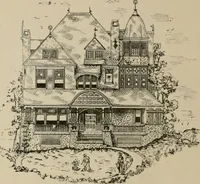
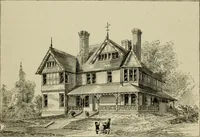
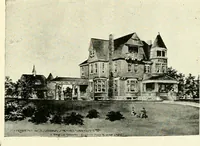
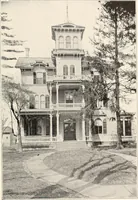
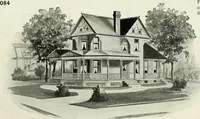
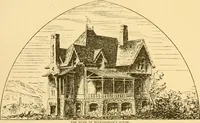
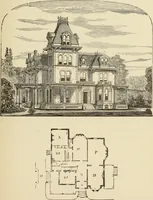
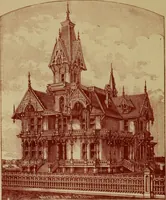
is weather-boarded, the rest of the house, including the roof, is shingled. NaturalTennessee pine interior finish throughout. Cellar under all of the house. Stone foundation.Size—35 feet 6 inches by -14 feet 6 inches over porches. Stories are 9 feet and S feet 6 indies.Cellar, 7 feet. Steam heat.… … DESIGN No. W. A NEW YORK CITY HOME. Gt^o. F. Barbn cf Co.. Arcfs. This artistic home is the residence of Mr. L. Terwillijjer, New York City. Mr.Terwilliger, being a manufacturer of fine parquette floors anrl interior decorations,lias had special designs prepared in his hall and other rooms for the…
Architecture, Domestic
Internet Archive · Boston Public Library · Public Domain Mark 1.0. Free to use for anything.