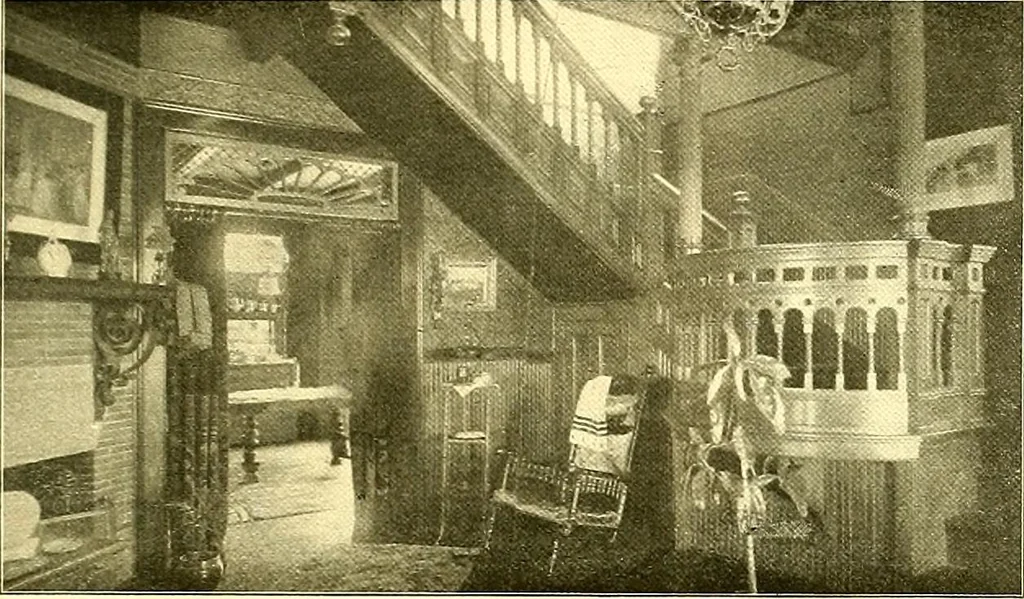
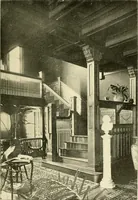
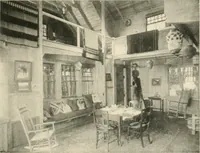
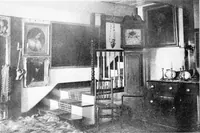
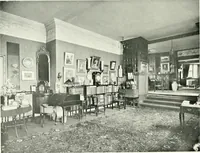
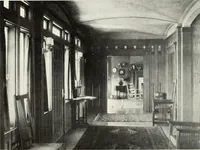
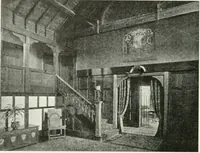
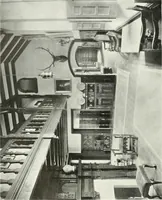
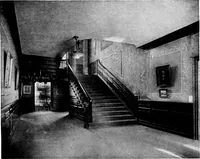
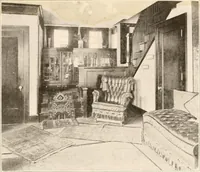
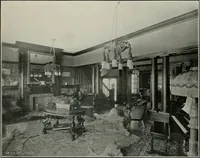
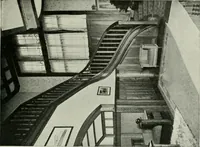
FIRST FLOOR PLAN IVIODERN DWEIvI^IKGS 43 … VtEW IN HALL. The above ^dew is of the hall, showing the stairs, part of a brick fire-place, and a nice grille in the door opening between the hall and dining-room. The wood is of qnartered-oak, filled with an English green filler.Heavy Ionic columns are used in support of floor above. VIEWS IN THE…
Architecture, Domestic
Internet Archive · Boston Public Library · Public Domain Mark 1.0. Free to use for anything.