Inside Out Library · Explore

Modern dwellings : a book of practical designs and plans for those who wish to build or beautify their homes (1901)

Geo. F. Barber & Co. Architects · Knoxville, Tenn., S.B. Newman & Co. · leaf 58

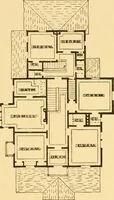
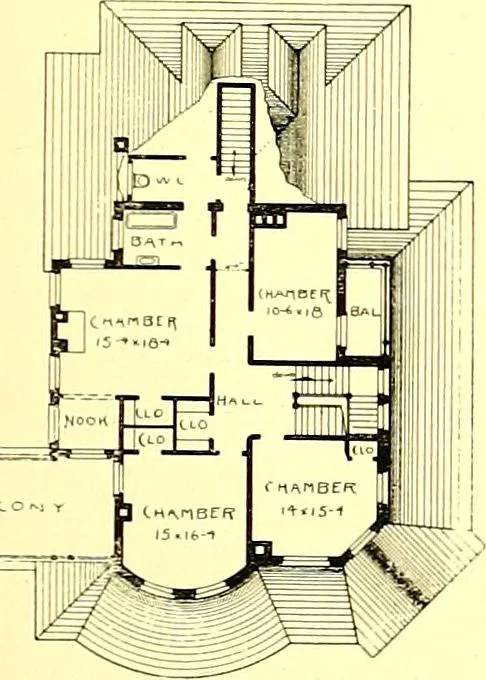
An illustration from Modern dwellings : a book of practical designs and plans for those who wish to build or beautify their homes, 1901, leaf 58
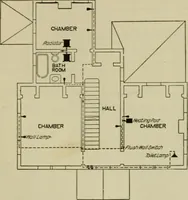
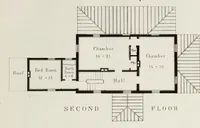
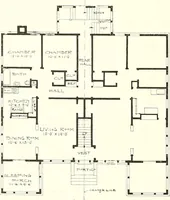
the same time is roomy and gives a good front and side entrance from the front porch, itbeing extensive enough to span nearly three sides of the house. By opening the windows a splendid breeze can be hadthrough the dining and sitting-rooms. The chamber on the iirst floor has a large bath and… … SECOND FLOOR PLAN.

Architecture, Domestic

Internet Archive · Boston Public Library · Public Domain Mark 1.0. Free to use for anything.
More pictures from Modern dwellings : a book of practical designs and plans for those who wish to build or beautify their homes

More like this