Inside Out Library · Explore

Modern dwellings : a book of practical designs and plans for those who wish to build or beautify their homes (1901)

Geo. F. Barber & Co. Architects · Knoxville, Tenn., S.B. Newman & Co. · leaf 85

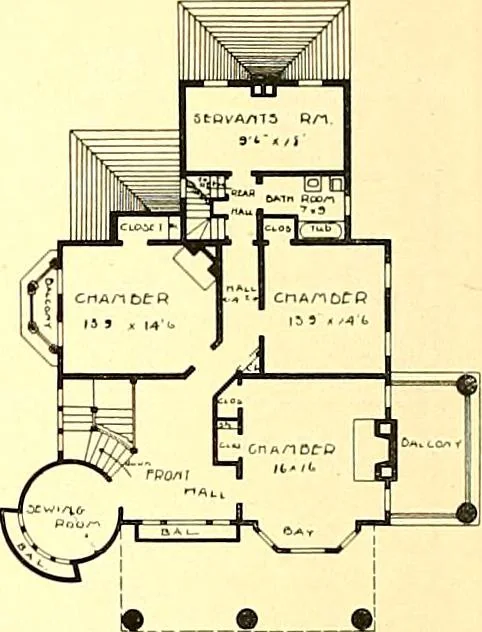
An illustration from Modern dwellings : a book of practical designs and plans for those who wish to build or beautify their homes, 1901, leaf 85
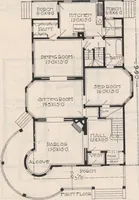
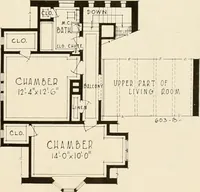
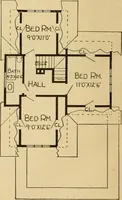
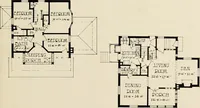
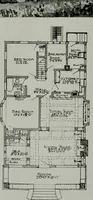
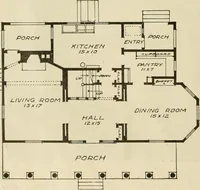
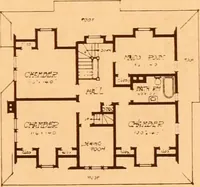
• m SFCOND FLOOR PLAN. ^ 1 DOBcn DESIGN Ao. 65. A WISCONSIN HOME.COST, S4,000. Cm. F. Barber df Co., Arch A HOME in the old-time colonial style—a style that can be applied to almost any plan which will.admit of the largestately columns and wide, heavy gables. The plan has a large hall occupying the…

Architecture, Domestic

Internet Archive · Boston Public Library · Public Domain Mark 1.0. Free to use for anything.
More pictures from Modern dwellings : a book of practical designs and plans for those who wish to build or beautify their homes

More like this