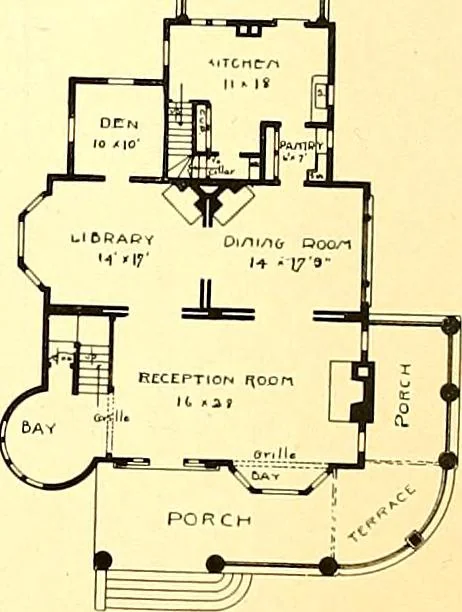
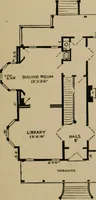
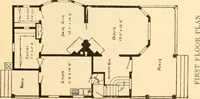
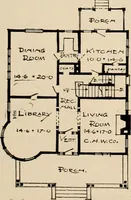
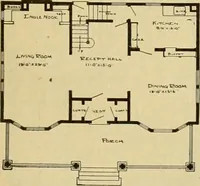
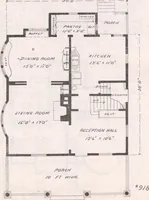
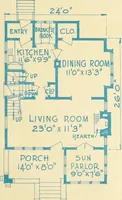
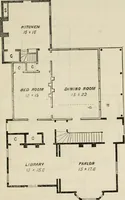
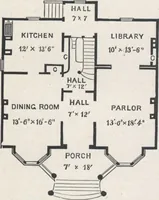
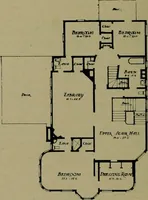
g nicely with otherrooms by a series of sliding doors. The cellar is under the entire house, with a low foundalion of stone. The first story isfinished in hardwood, with an elegant colonial arched grille, screening the stairs. The fire-place is 7 feet broad, all in brick.The front door is a… … FIRST FLOOR PLAN. MODERN DWELLINGS This block of tenements containsa number of living apartments, whichhave been so planned as to be changedor shifted to suit many different re-quirements. Brick and slate are thematerials for the exterior, though woodmay be used. Entire length, 145 feet.Further…
Architecture, Domestic
Internet Archive · Boston Public Library · Public Domain Mark 1.0. Free to use for anything.