Inside Out Library · Explore

Modern dwellings : a book of practical designs and plans for those who wish to build or beautify their homes (1901)

Geo. F. Barber & Co. Architects · Knoxville, Tenn., S.B. Newman & Co. · leaf 93

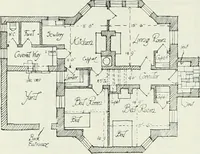
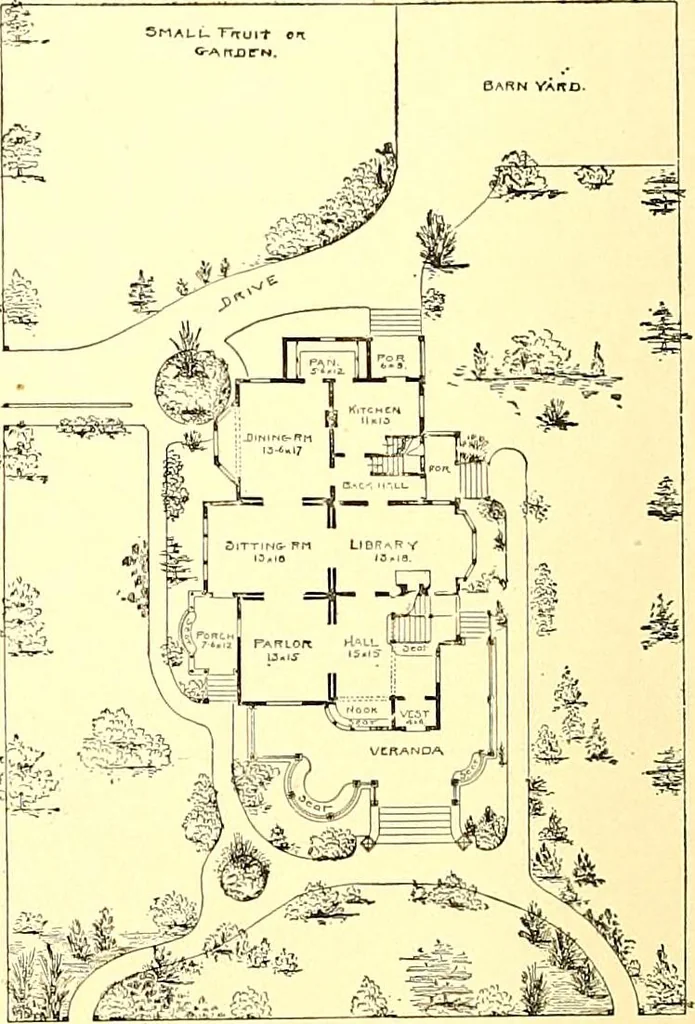
An illustration from Modern dwellings : a book of practical designs and plans for those who wish to build or beautify their homes, 1901, leaf 93
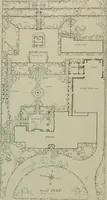
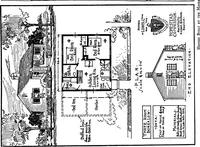
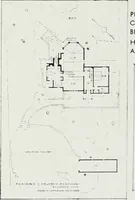
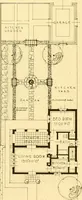
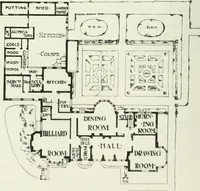
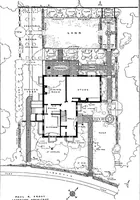
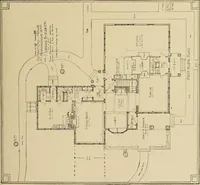
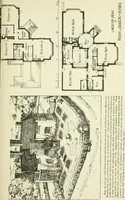
F(Q. 0. PLAT OF GROUND lOO X 150 FT. t-un HOUSE DESIGN ON PAGE 30. PLAT SOX 150 FEET. [\ Jall\ 017 praetieal principles IN GOOD BUIl-DING. tT is not intended in the following remarks to give an elaborate array of knowledge upon the subject ofX building, but to give the reader a sufScient amount of…

Architecture, Domestic

Internet Archive · Boston Public Library · Public Domain Mark 1.0. Free to use for anything.
More pictures from Modern dwellings : a book of practical designs and plans for those who wish to build or beautify their homes

More like this