Inside Out Library · Explore

Modern dwellings : a book of practical designs and plans for those who wish to build or beautify their homes (1901)

Geo. F. Barber & Co. Architects · Knoxville, Tenn., S.B. Newman & Co. · leaf 94

An illustration from Modern dwellings : a book of practical designs and plans for those who wish to build or beautify their homes, 1901, leaf 94
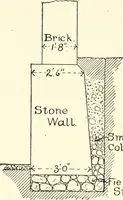
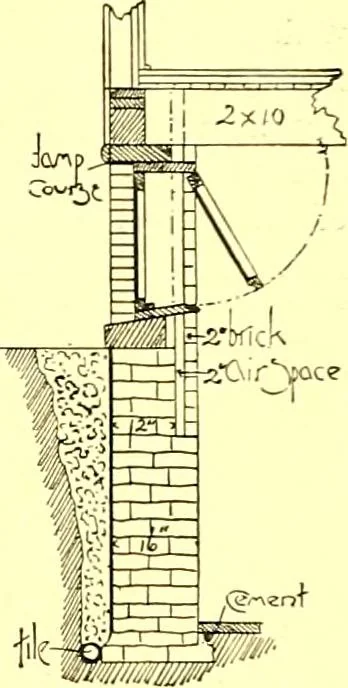
up out of the way, and is easily kept dean. The rest (SHenl of the floor can be cemented or not, as desired. Where there is no cellar, remove the earth, so that it %fl-,«.^-,-^ ^^■^^ be 3 or 4 feet from the floor joist. This gives good ventilation and keeps the timbers from rotting, vMj^/Mi. making… … Cgrxen-f

Architecture, Domestic

Internet Archive · Boston Public Library · Public Domain Mark 1.0. Free to use for anything.
More pictures from Modern dwellings : a book of practical designs and plans for those who wish to build or beautify their homes

More like this