National Plan Service, Inc. (Chicago, Ill.), Lyon & Billard Co · [Chicago? : National Plan Service] · leaf 15
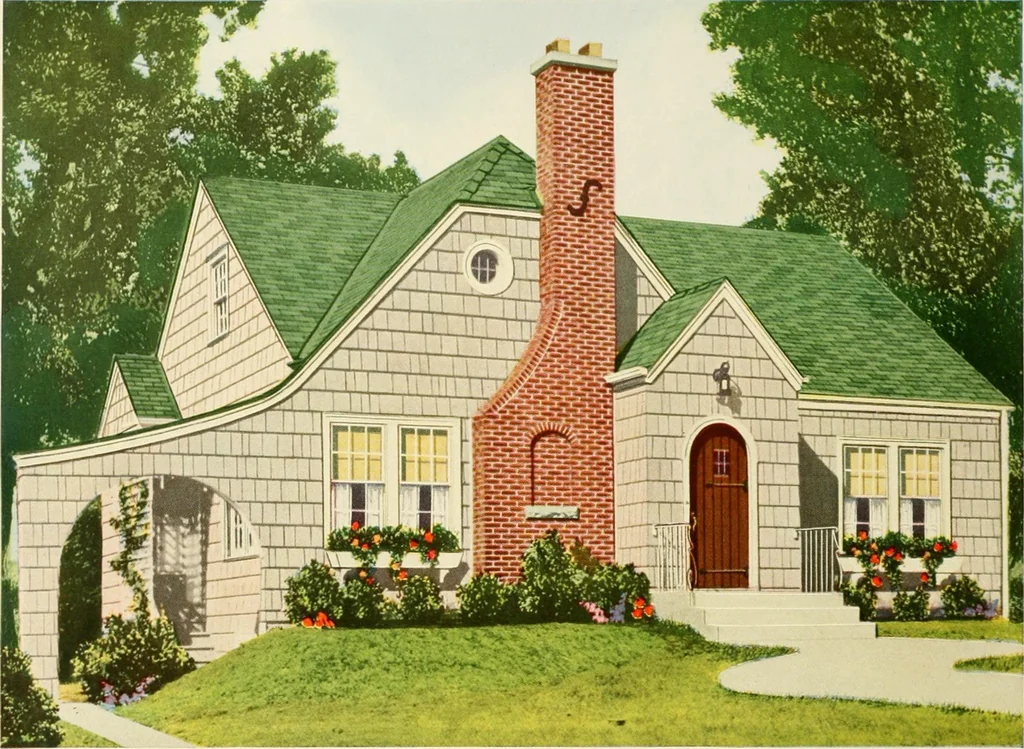
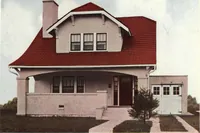
CHAA^&ER.20x 14o -A^ -n^ DIMENSIONS Size of Main Building 30 O x 28 O Size Over All 42 O x 34 6 Ceiling Height, 1st Floor____ 8 3 Ceiling Height, 2nd Floor 7 6 Height of Basement 7 O 13 … Five Rooms Design 701-B Plan—B —21700 Cubic FeetPlan—B2—24100 Cubic Feet TTHIS bungalow is so charming, so studied in detail, proportion and mass that nochange in the exterior would seem permissible. To make it available to the greatestnumber of home builders, alternate plans are presented.
Architecture, Domestic
Internet Archive · Public Domain Mark 1.0. Free to use for anything.