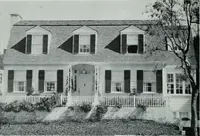
National Plan Service, Inc. (Chicago, Ill.), Lyon & Billard Co · [Chicago? : National Plan Service] · leaf 17
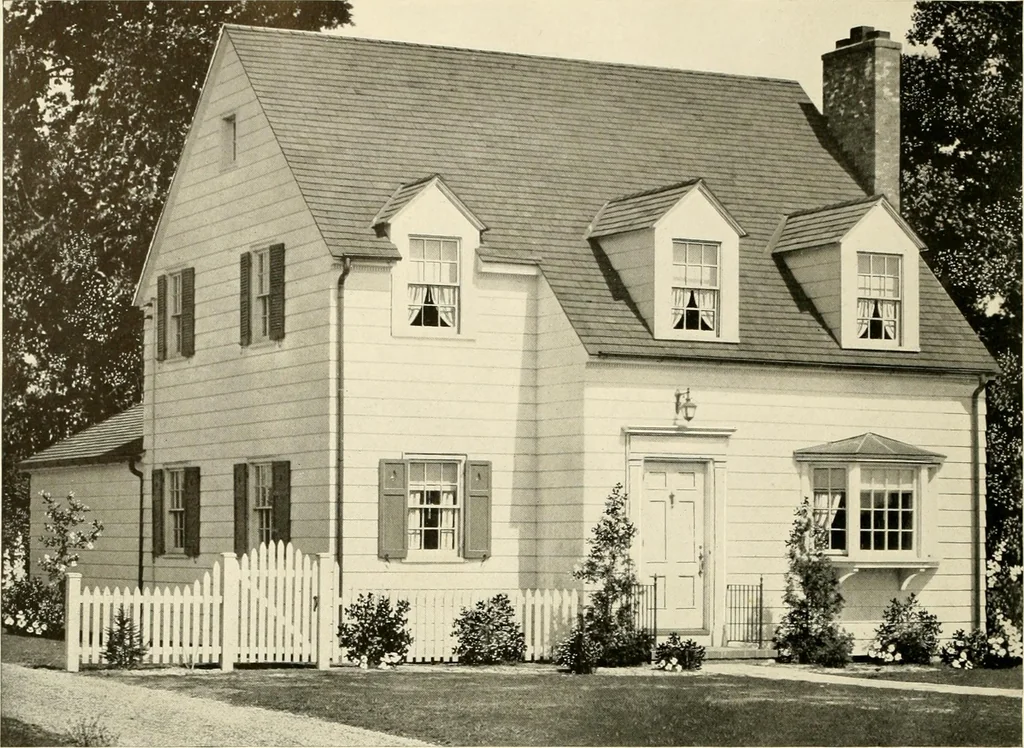
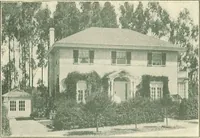
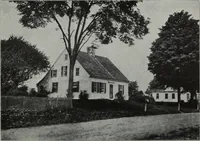
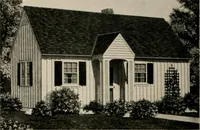
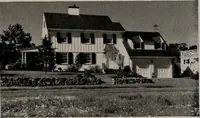
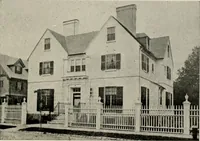
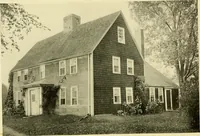
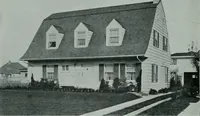
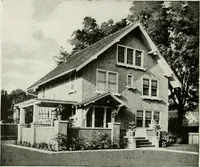
PLAN B2 DIMENSIONS Size of Main Building, Plan B 35| O x 48 O Size of Main Building, Plan B2 32 O x4r 0 Size Over All, Plan B -- 370x5l0 Size Over All, Plan B2 34 O x 44| 0| Ceiling Height - - ^,^„ Ceiling Height, Living Room „ H ^ Height of Basement 7 0 15 … Six Rooms and Garage Ifesign 749-B 26000 Cubic Feet i* ^ GARAGLI90x iso 2 9o pra^TjS TTHIS Colonial home avoids the commonplace in design; inevery detail it shows unusual character; it is a house thatwould stand out in distinction from its neighbors. The at-tached garage is a feature desired by…
Architecture, Domestic
Internet Archive · Public Domain Mark 1.0. Free to use for anything.