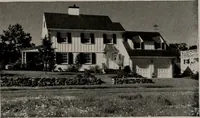
National Plan Service, Inc. (Chicago, Ill.), Lyon & Billard Co · [Chicago? : National Plan Service] · leaf 26
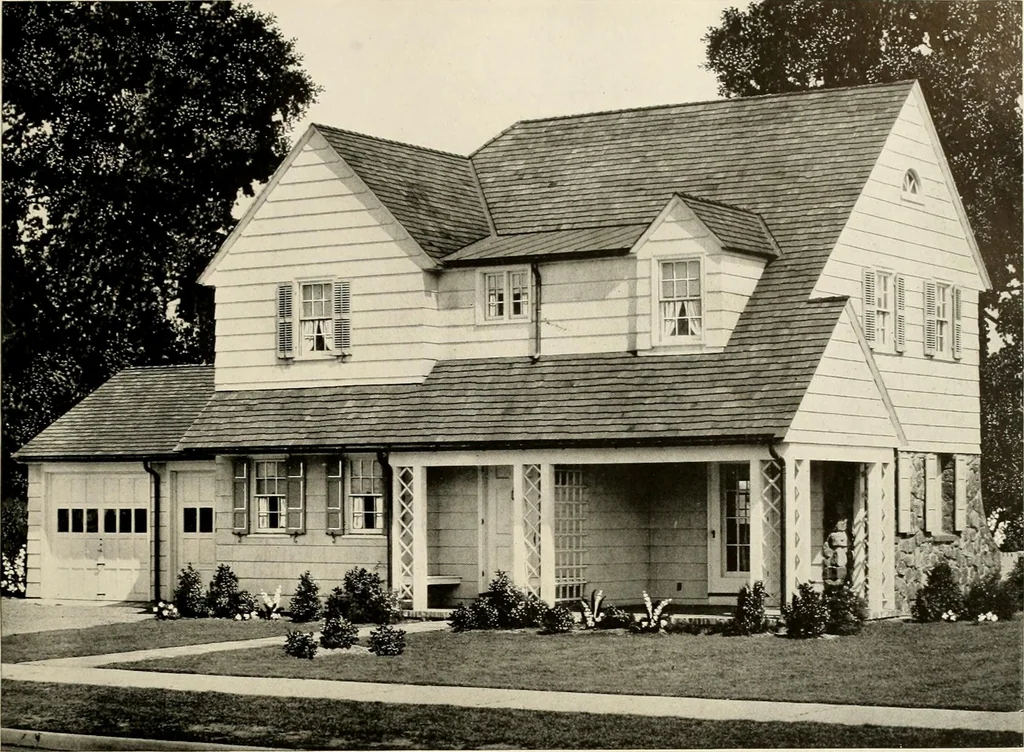
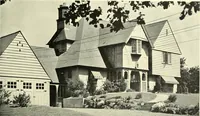
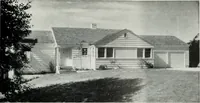
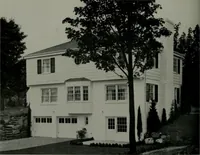
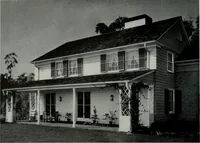
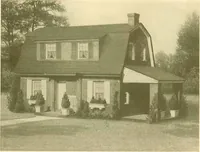
sCHAMbEHI23xl70 Size of Main BuildingSize Over All DIMENSIONS 39 9 X 33 4 ._ 54 9 X 37 0 Height of Basement - Ceiling Height. 1st Floor..Ceiling Height, 2nd Floor . 7 0 24 _8 6.8 6 … 273 00 Cubic Feet Desion 751-B o Six Roomj and Garage TF you want to make the best use of a corner lot here is a plan already made foryour situation. It is also satisfactory for a wide inside lot. The style is purelyAmerican with details from our own Colonial Period. Without the handy garage…
Architecture, Domestic
Internet Archive · Public Domain Mark 1.0. Free to use for anything.