Inside Out Library · Explore
Modern homes. (1920)
National Plan Service, Inc. (Chicago, Ill.), Lyon & Billard Co · [Chicago? : National Plan Service] · leaf 29
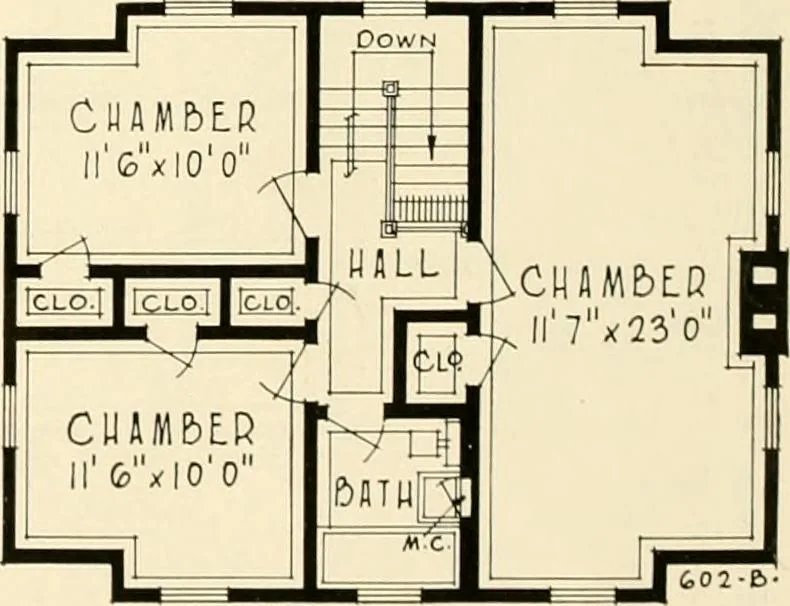 PODCU irTx230iij80vl9o HLARTH JK l4 STOOP … DIMENSIONS Size of Main BuildingSize Over All 310 x24 0 50 0 X 30 0 Height of Basement Ceiling Height, 1st Floor _. .9 O Ceiling Height, 2nd Floor 86 7 0 28 isiaHH«]kVJisPHarAKiiaf^
Architecture, Domestic
Internet Archive · Public Domain Mark 1.0. Free to use for anything.
More pictures from Modern homes.
More like this