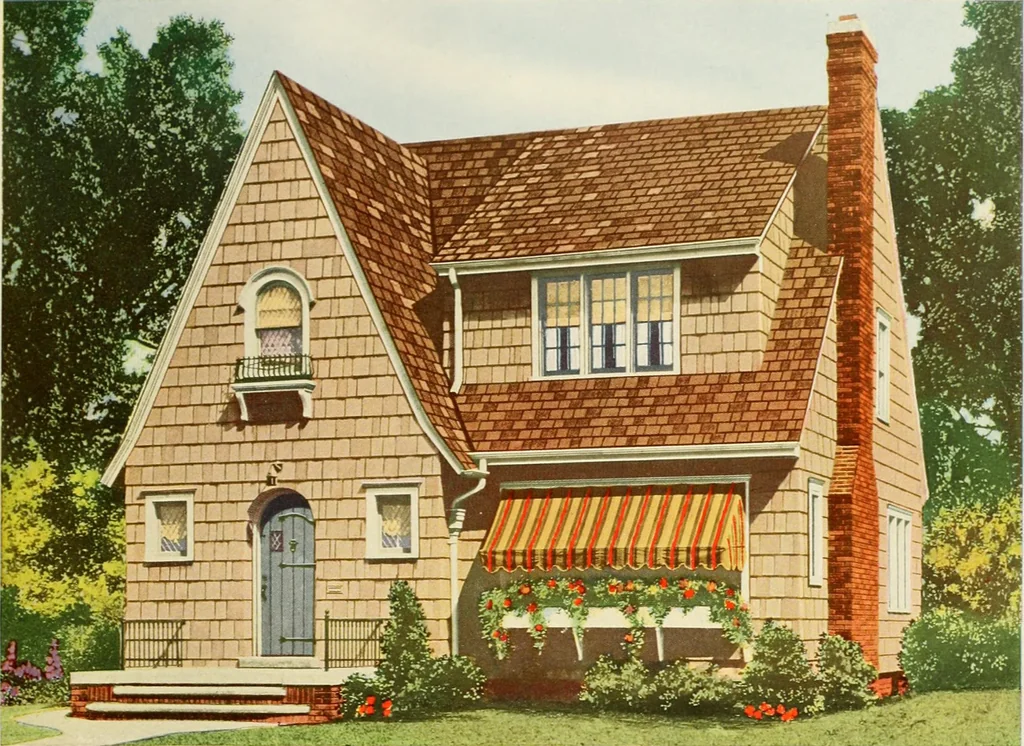
National Plan Service, Inc. (Chicago, Ill.), Lyon & Billard Co · [Chicago? : National Plan Service] · leaf 40
DIMENSIONS Size of Main Buildin;^Size Over AllCeiling Height, 1st FloorCeiling Height, 2nd FloorHeight of Basement 26 0 X 32 0 38 0 X 41 0 8 6 8 0 7 0 34 … 25200 Cubic Feet a)esign 619-B Seven Rooms THE effective picture speaks for itself. A cozy sunroom is entered from either liv-ing room or dining room—a very convenient arrangement in a home of this type. 3dd DINING ROOMv20%I26
Architecture, Domestic
Internet Archive · Public Domain Mark 1.0. Free to use for anything.