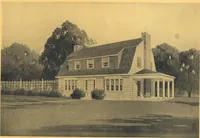
National Plan Service, Inc. (Chicago, Ill.), Lyon & Billard Co · [Chicago? : National Plan Service] · leaf 41
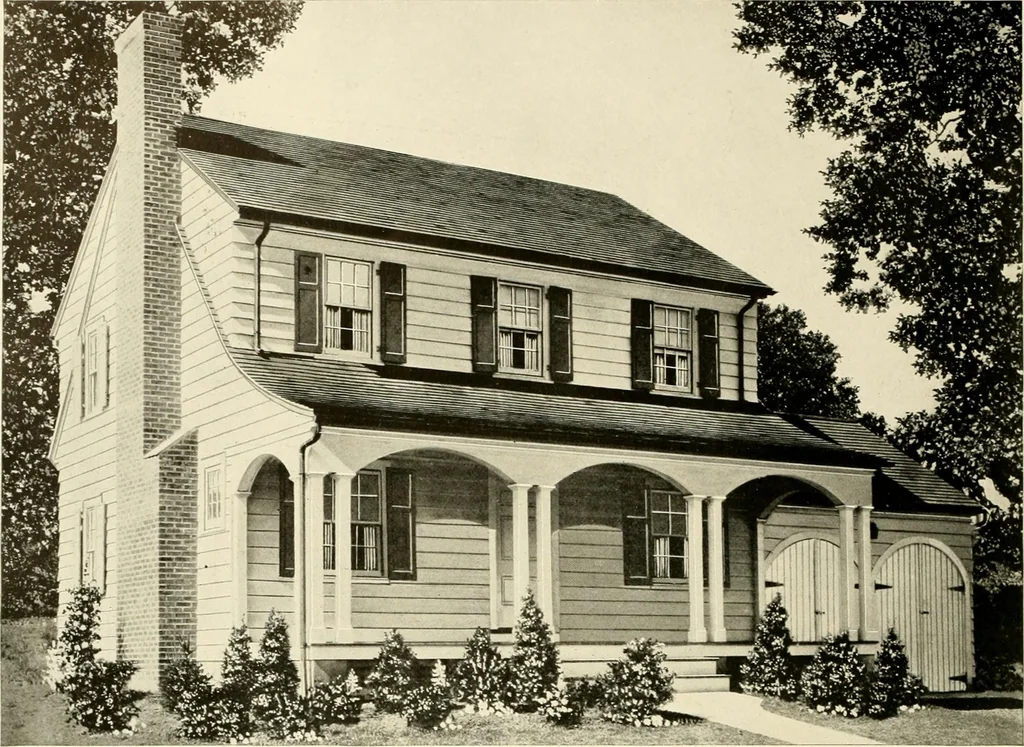
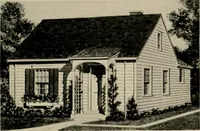
DIMENSIONS Size of Main Building 30 0 x 28 O Size Over All ... 33 0 x 38^ 0 Ceiling Height, 1st Floor... 8 6 Ceiling Height, 2nd Floor 8 0 Height of Basement 7 0 35 … Six Rooms and Garage ^Design 732-B 27300 Cubic Feet THERE is little left to be desired when one owns a home like the above. A few min-utes devoted to the perusal of the floor plans will convince you of the superiorityof the inside as well as the exterior. Do not overlook the attached garage.
Architecture, Domestic
Internet Archive · Public Domain Mark 1.0. Free to use for anything.