National Plan Service, Inc. (Chicago, Ill.), Lyon & Billard Co · [Chicago? : National Plan Service] · leaf 42
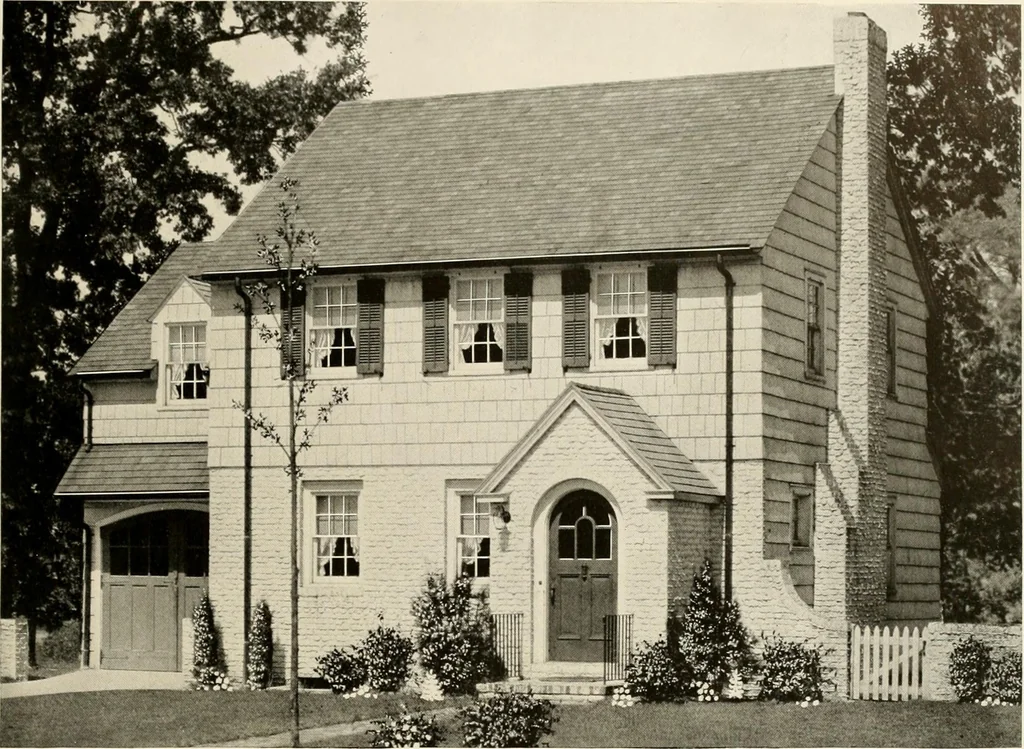
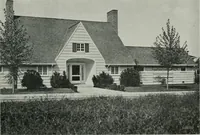
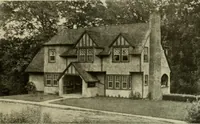
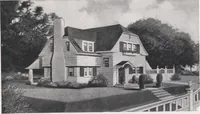
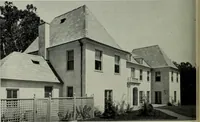
DIMENSIONS .28 0 X 16 0 Size of Main Building Size Over All -48 6 x 44 O Ceiling Height, 1st Floor --- 8 6 Ccilin;; Height, 2nd Floor ._ 8 0 Height of Basement „ -7 0 36 … 23600 Cubic Feet a)esign 752-B Seven Rooms and Garage THE many advantages of the early Colonial style for modern American home lifeare set forth in the above home. Expansive and cheery living, reminiscent of thelife of the early pioneer settlers is constantly being inspired when one owns a homelike…
Architecture, Domestic
Internet Archive · Public Domain Mark 1.0. Free to use for anything.