National Plan Service, Inc. (Chicago, Ill.), Lyon & Billard Co · [Chicago? : National Plan Service] · leaf 43
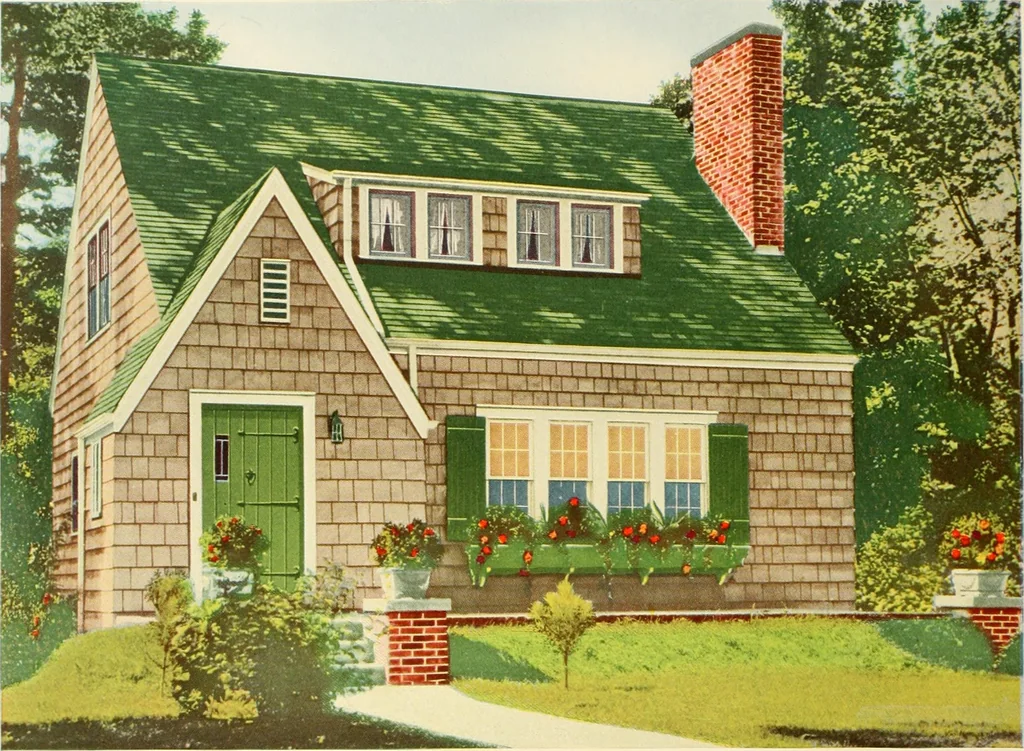
DIMENSIONS Size of Main Building - 36 O x 26 4 Ceiling Height, 1st Floor -- 8 2 Size Over All 380x350 Ceiling Height, 2nd Floor S0 Height of Basement 7 O 37 … Five Ro a)esipn 70S-B O T—IOMELIKE in appearance, convenient in plan, here is a home that offers real ac-commodations at a reasonably low cost. The design is suitable to any location. 18700 Cubic Feet 26o
Architecture, Domestic
Internet Archive · Public Domain Mark 1.0. Free to use for anything.