National Plan Service, Inc. (Chicago, Ill.), Lyon & Billard Co · [Chicago? : National Plan Service] · leaf 45
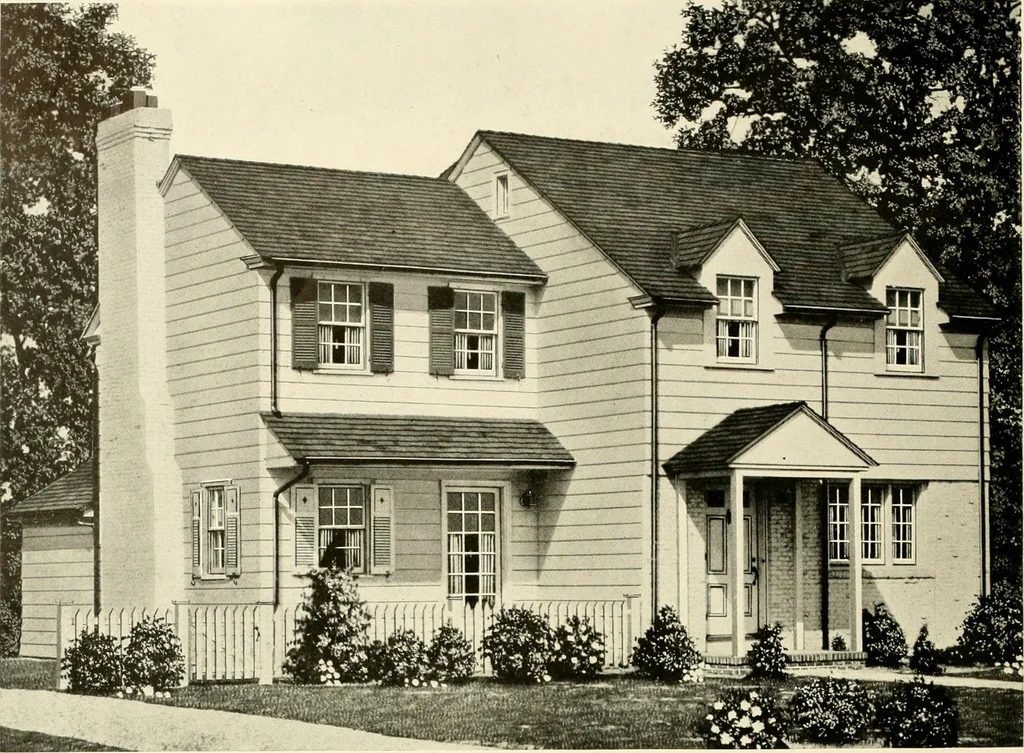
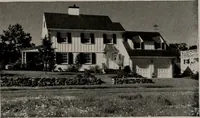
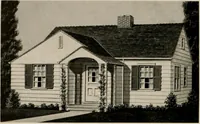
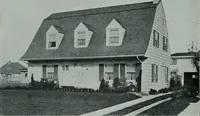
DIMENSIONS Size of Main Building 30 6 x 24 0 Ceiling Height, 1st Floor,... Size Over All 400x3l0 Ceiling Height, 2nd Floor.. Height of Basement 7 O .8 6.8 0 39 … Six Rooms and Garage GARAGE2roxl0o Design 756-B 21000 Cubic Feet XHERE is little left to be desired when one owns a home like thisdesign. In having your garage attached to the house some econ-omy in construction costs and much economy in time is effected. 3 26
Architecture, Domestic
Internet Archive · Public Domain Mark 1.0. Free to use for anything.