National Plan Service, Inc. (Chicago, Ill.), Lyon & Billard Co · [Chicago? : National Plan Service] · leaf 46
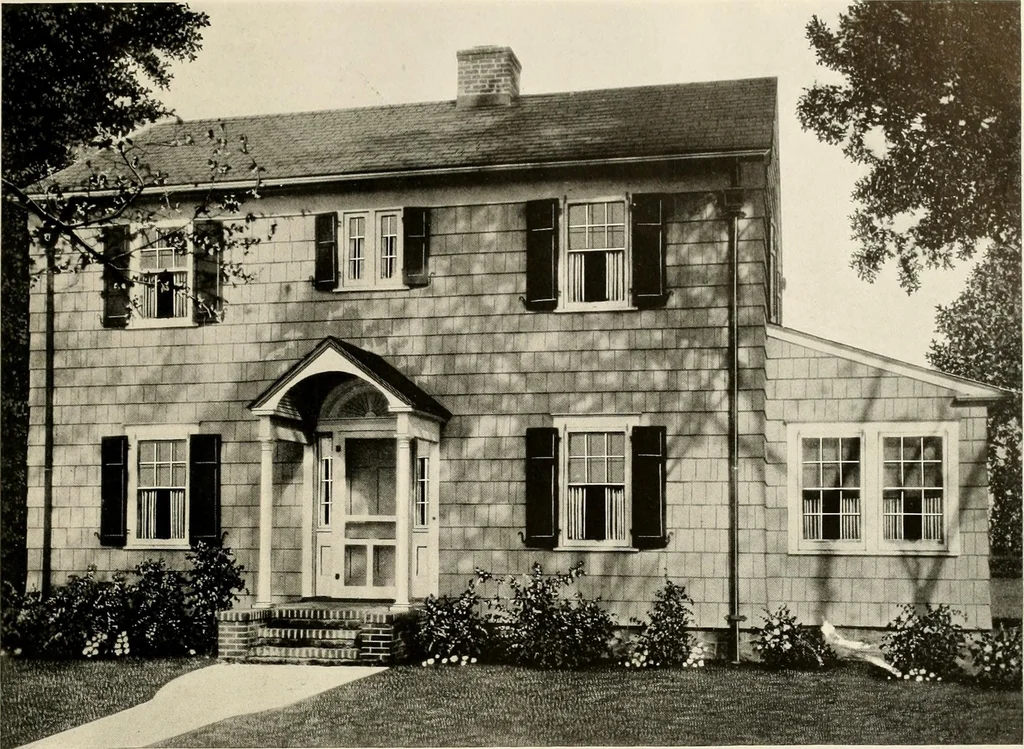
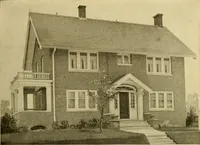
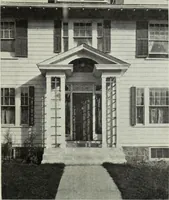
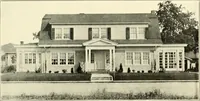
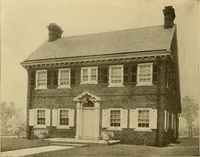
DIMENSIONS Size of Main BuildingSize Over All _ 32 6 X 25 634 6 X 41 0Height of Basement Ceiling Height, 1st Floor..Ceiling Height, 2nd Floor.. 7 0 8 3.8 0 40 … 21000 Cubic Feet a)esign 734-B Six Rooms A SUPERB example of the New England Colonial style of architecture retainingall the charm of this superb style. A large, roomy sun parlor, a wide open fire-place, the ample, inviting reception hall are but a few of its charms, yet it is inexpen-sive to…
Architecture, Domestic
Internet Archive · Public Domain Mark 1.0. Free to use for anything.