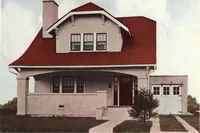
National Plan Service, Inc. (Chicago, Ill.), Lyon & Billard Co · [Chicago? : National Plan Service] · leaf 47
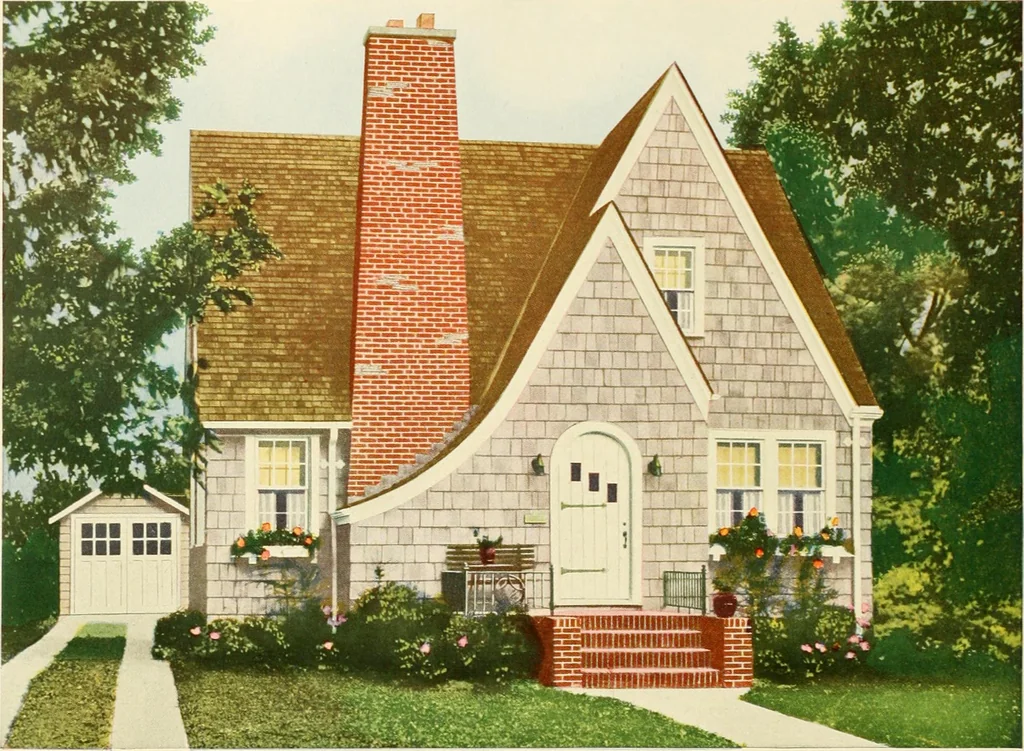
DIMENSIONS Size of Main Building 320x200 Ceiling Height, 1st Floor -*,^„ Size Over All 42 6 x 286 Ceiling Height, 2nd Floor 8 0 Height of Basement - - 7 0 41 … Six Rooms Design 624-B 20500 Cubic Feet A SHINGLED home with an unusually attractive exterior and a well-planned in-terior remarkably convenient for easy housekeeping. Notice the chamber and toilet on first floor. 30-0
Architecture, Domestic
Internet Archive · Public Domain Mark 1.0. Free to use for anything.