National Plan Service, Inc. (Chicago, Ill.), Lyon & Billard Co · [Chicago? : National Plan Service] · leaf 49
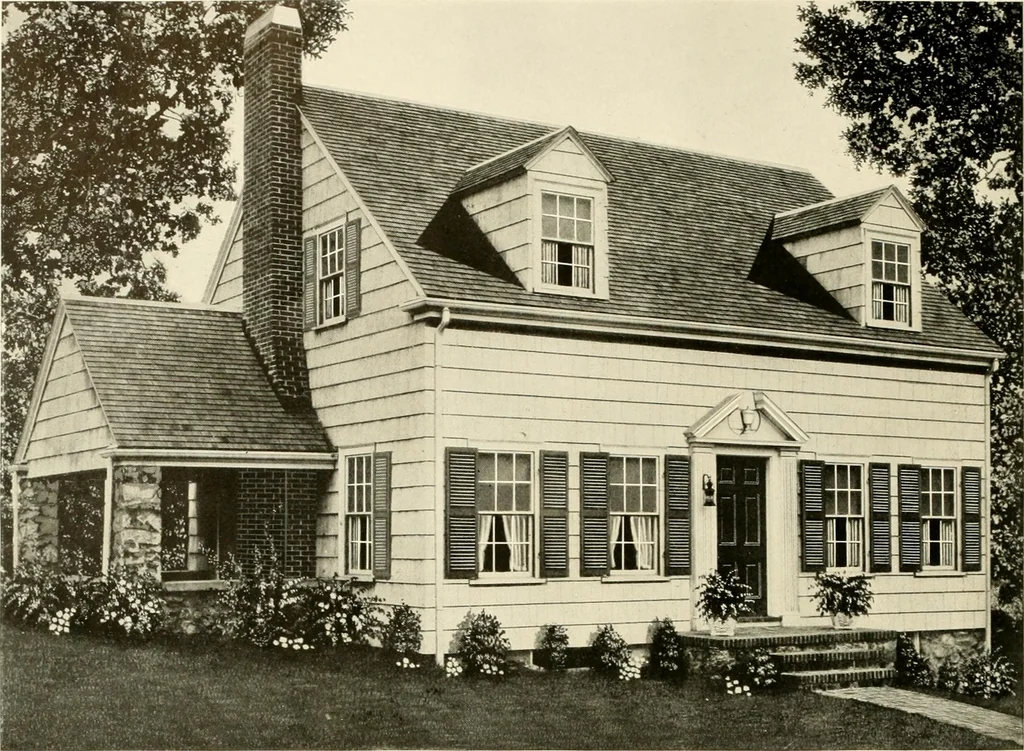
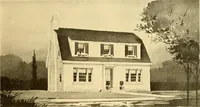
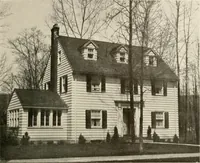
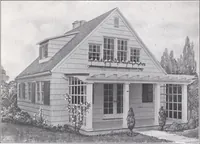
DIMENSIONS Size of Main Building..Size Over All Ceiling Height, 1st FIoor_._Ceiling Height, 2nd Floor-Height of Basement .26 0 X 24 0.27 0 X 32 6 8 6 8 0 7 0 43 … Five Rooms a)esim 740-B o THIS design illustrates that our present day architects appreciate the simple beautyof the old Cape Cod homes. The exposed chimney on this little home, the privateporch and the old fashioned shutters make it a truly picturesque dwelling. Large airyrooms mark the interior.…
Architecture, Domestic
Internet Archive · Public Domain Mark 1.0. Free to use for anything.