National Plan Service, Inc. (Chicago, Ill.), Lyon & Billard Co · [Chicago? : National Plan Service] · leaf 5
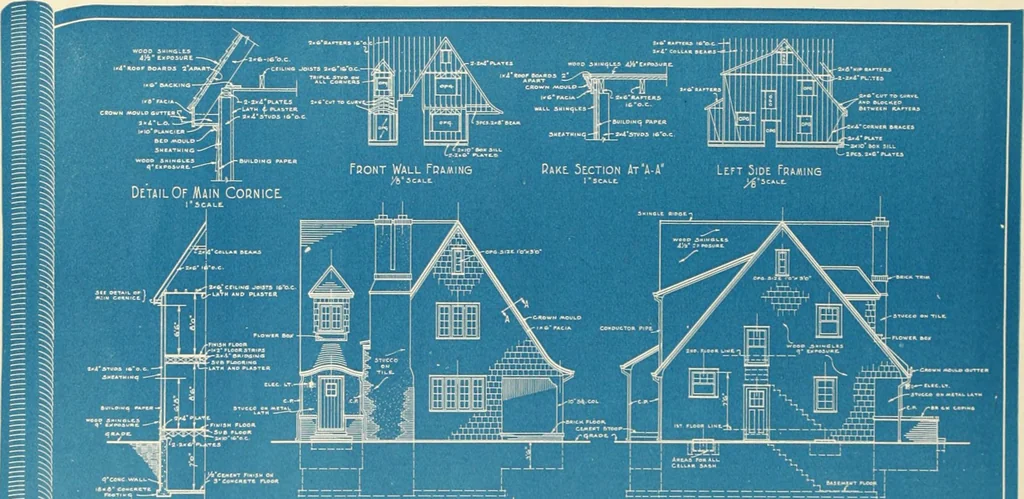
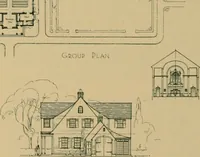
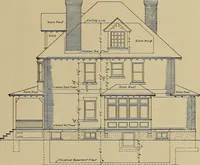
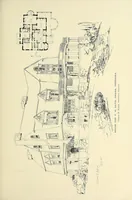
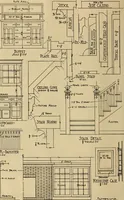
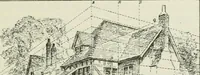
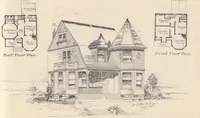
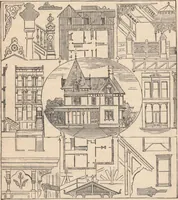
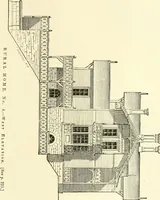
e recommend that our patrons secure carefullymade plans of high merit for the construction of their homes. The blue print working draw^ings as sho^vn here are spec-imens which will illustrate the workmanship and completenessof our drawings. Our Blue Print Plans Include the Follow^ing Complete… … SECTION bb rRONT Elevation LtrT 5IDE. Elevation Private. Plans Tor. Design Tf;N0.703-E)- ,0^= SPECIMEN OF BLUE PRINT WORKING PLANS Exact Copy of Sheet No. 1 of Blue Print Plan Reduced to Approximately 15 of Actual Size. AllWorking Plans are Drawn to a Standard y^ Inch Scale
Architecture, Domestic
Internet Archive · Public Domain Mark 1.0. Free to use for anything.