National Plan Service, Inc. (Chicago, Ill.), Lyon & Billard Co · [Chicago? : National Plan Service] · leaf 51
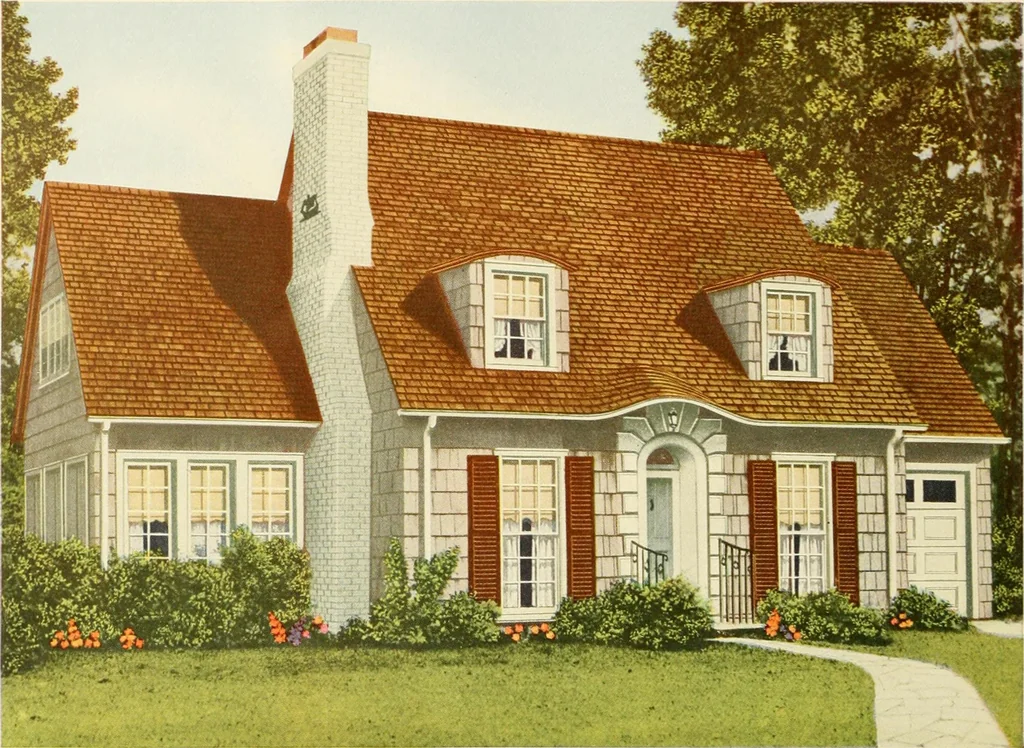
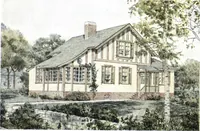
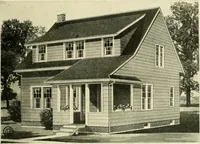
DIMENSIONS Ceiling Height, 1st Floor- s6 Size of Main Building 31 0x23 6 ^ Size Over All 320x290 Ceiling Height, 2nd Floor 8 0 Height of Basement ---- 7 0 45 … i JEight Rooms and Garage Vesim 719B 25600 Cubic Feet TTHE effective entrance, the quaint dormers, the shuttered windows and the irreg-ular chimney are harmoniously combined in this pleasing home. A splendid bal-ance is achieved through the placing of a handsome sunparlor at one end and abuilt-on…
Architecture, Domestic
Internet Archive · Public Domain Mark 1.0. Free to use for anything.