National Plan Service, Inc. (Chicago, Ill.), Lyon & Billard Co · [Chicago? : National Plan Service] · leaf 53
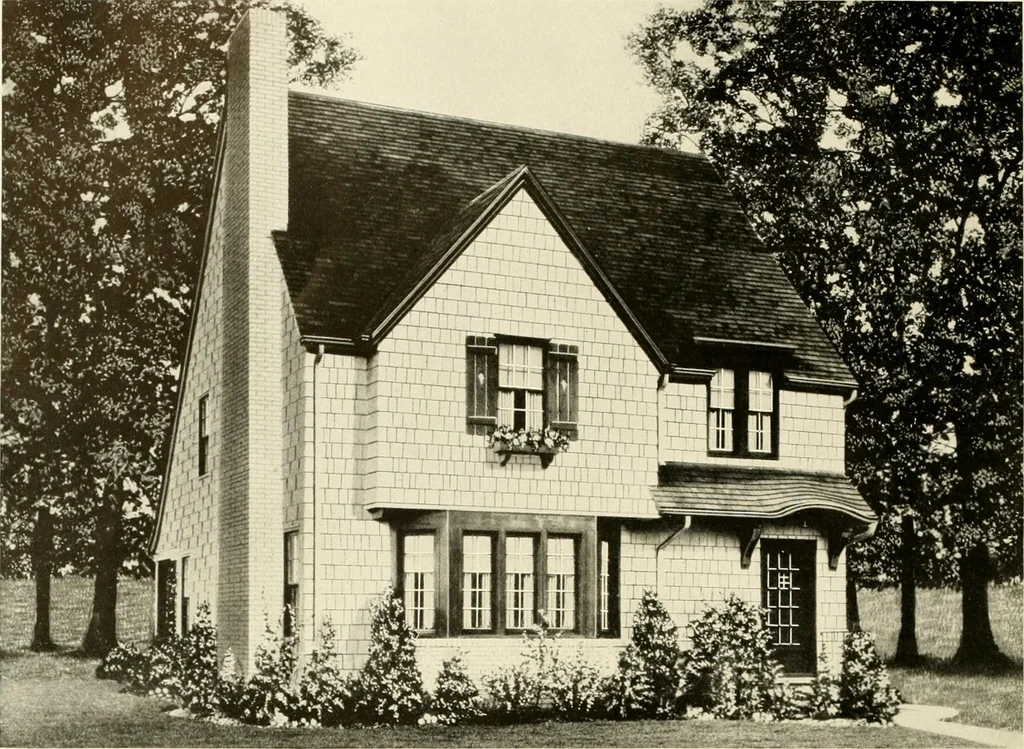
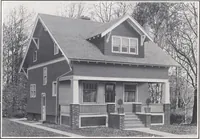
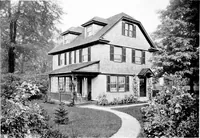
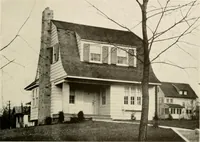
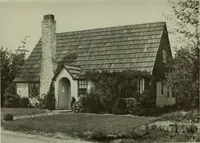
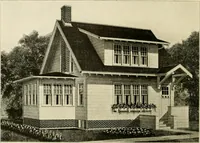
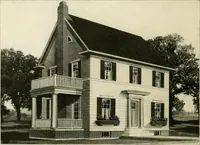
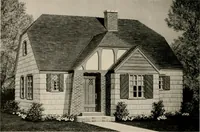
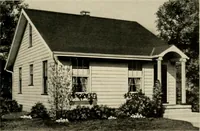
Size of Main Building..Size Over All DIMENSIONS 460 X 320 Ceiling Height, 1st Floor.. 47 6 X 41 0 Ceiling Height, 2nd Floor.. Height of Basement 7 0 47 .9 0.8 G … Six Rooms design 722-B 21000 Cubic Feet TN excellent tasre this home adapts itself to any modern community. The design isEnglish in the main but the architect has taken certain liberties which make this home appealingly unique. The thoughtful house-wife will give unqualified approval to the…
Architecture, Domestic
Internet Archive · Public Domain Mark 1.0. Free to use for anything.