National Plan Service, Inc. (Chicago, Ill.), Lyon & Billard Co · [Chicago? : National Plan Service] · leaf 6
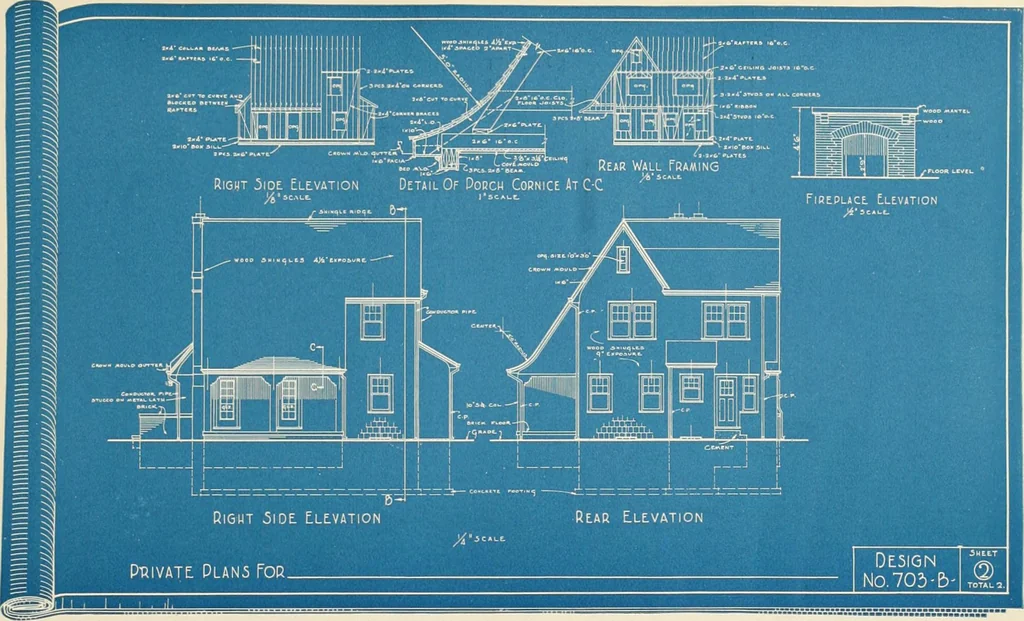
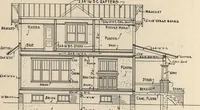
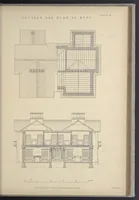
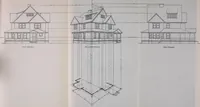
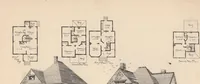
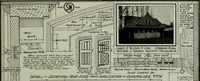
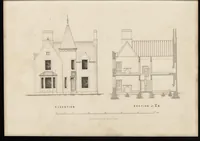
SECTION bb rRONT Elevation LtrT 5IDE. Elevation Private. Plans Tor. Design Tf;N0.703-E)- ,0^= SPECIMEN OF BLUE PRINT WORKING PLANS Exact Copy of Sheet No. 1 of Blue Print Plan Reduced to Approximately 15 of Actual Size. AllWorking Plans are Drawn to a Standard y^ Inch Scale … SPECIMEN OF BLUE PRINT WORKING PLAN Exact Copy of Sheet No. 2 of Blue Print Plan Reduced to Approximately 1/5 of Actual Size. AllWorking Plans are Dratvn to a Standard Vi Inch Scale
Architecture, Domestic
Internet Archive · Public Domain Mark 1.0. Free to use for anything.