National Plan Service, Inc. (Chicago, Ill.), Lyon & Billard Co · [Chicago? : National Plan Service] · leaf 62
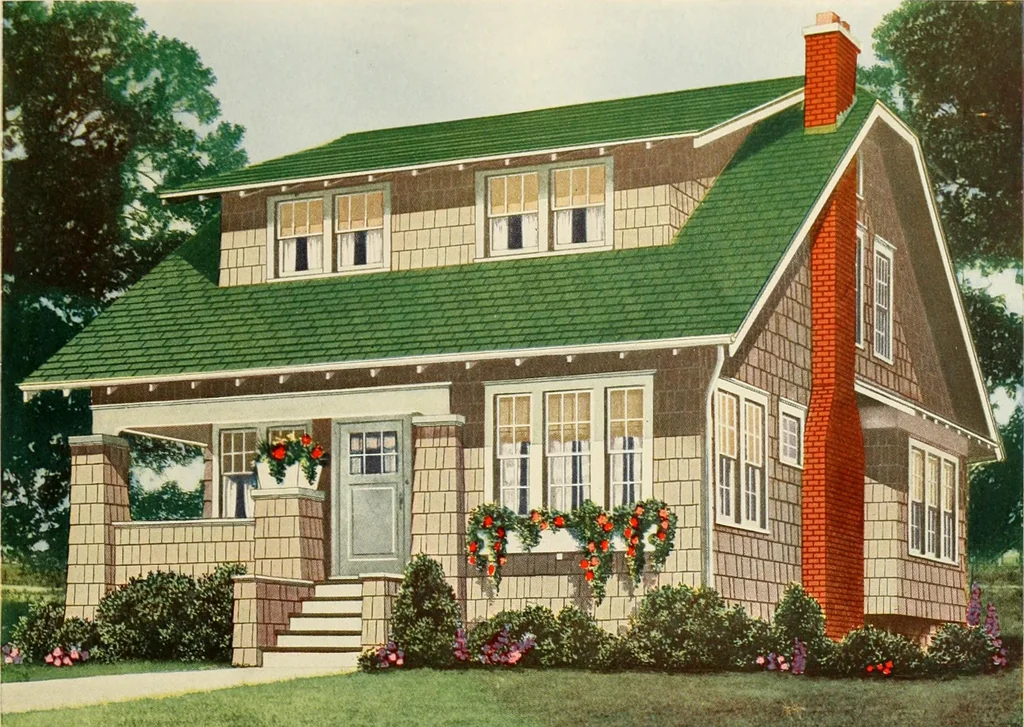
Size of Main Building Size Over All Ceiling Height, 1st Floor Ceiling Height, 2nd Floor — Height of Basement 54 … 19900 Cubic Feet H Design 714-B OOMES of this type are popular throughout the entire country. Neat, trim andwell proportioned, it will always meet universal demand. An inspection of theo^Iq floor plans will show strictly modern features. Six Rooms
Architecture, Domestic
Internet Archive · Public Domain Mark 1.0. Free to use for anything.