National Plan Service, Inc. (Chicago, Ill.), Lyon & Billard Co · [Chicago? : National Plan Service] · leaf 64
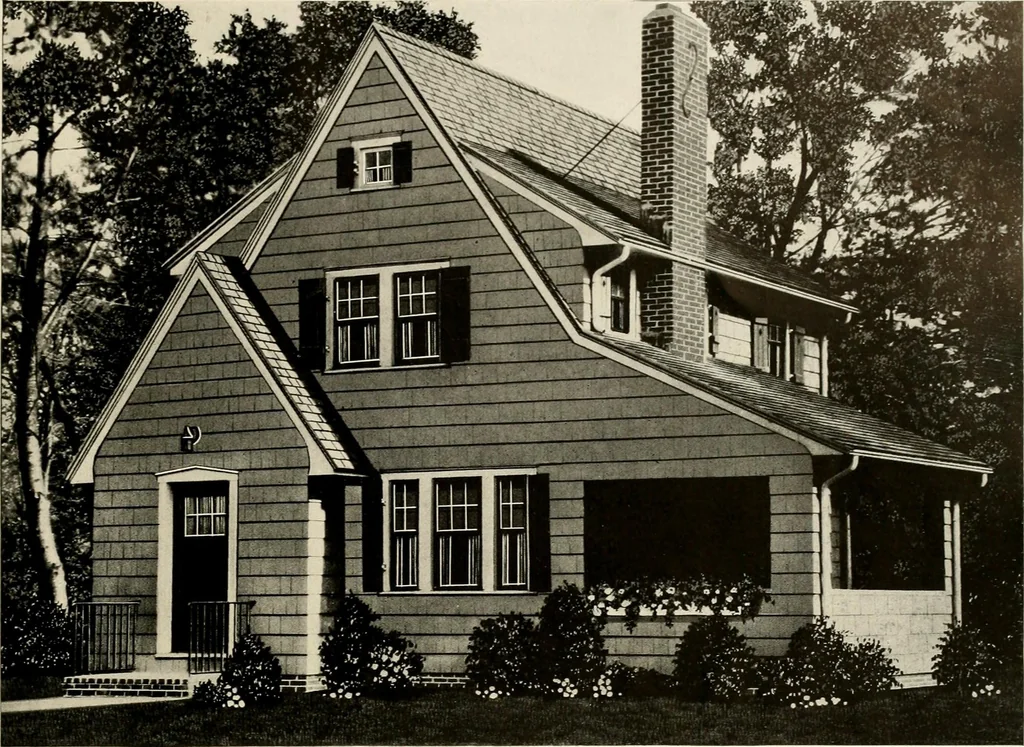
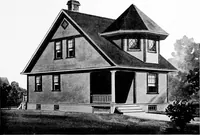
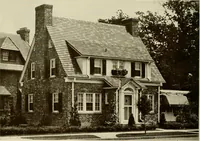
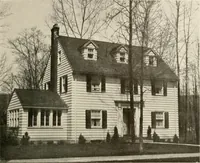
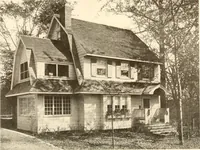
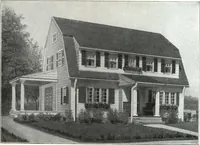
tpLOWtR e>ox DIMENSIONS Size of Main Building - Size Over All Ceiling Height, 1st Floor — Ceiling Height, 2nd Floor Height of Basement,- 56 .25 0 X 2 2 0.35 0 X 32 0 8 6 8 0 7 0 … 18200 Cubic Feet a^esign 737-B Six Rooms THIS effective home shows how tasty shingles can be combined when used on both the roof and walls. The shutters add charm and color to the entire structure. Special attention should be called to the first floor toilet and the large fireplace in the living…
Architecture, Domestic
Internet Archive · Public Domain Mark 1.0. Free to use for anything.